Skip to content
  • Home
  • About
  • Builder
  • Portfolio
  • News
  • Contact
BCD-Logo-2020-web

PORTFOLIO

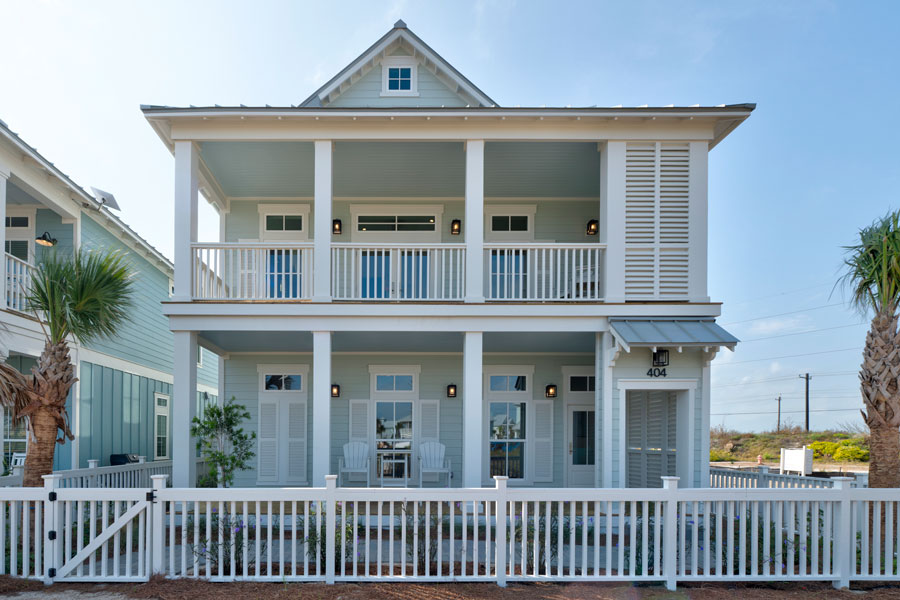
Front elevation of a two-story pale blue coastal cottage with stacked covered porches, white railings, flanking palm trees, and a white picket fence with a gate.
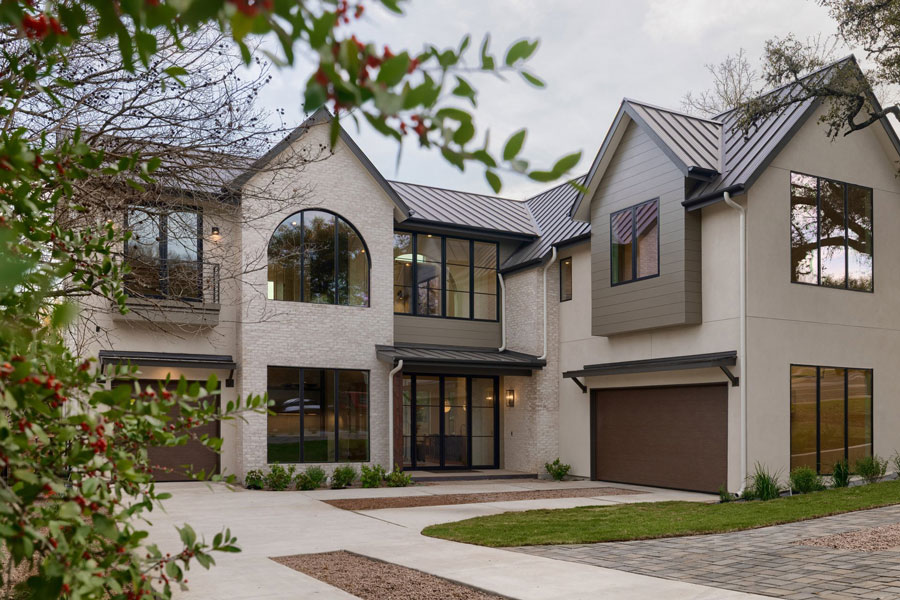
Front exterior of a modern farmhouse home with steep metal roof gables, mixed stucco and wood siding, an arched window, brown garage doors, and a paver driveway with landscaping.
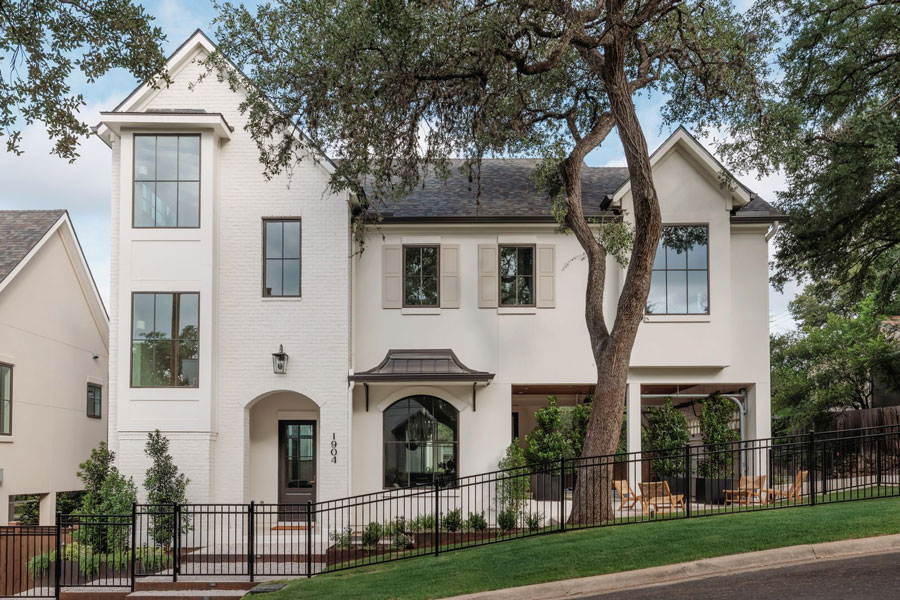
White brick two-story home exterior with steep gabled rooflines, an arched entry, black metal fencing, a mature shade tree in the front yard, and a covered porch with seating.
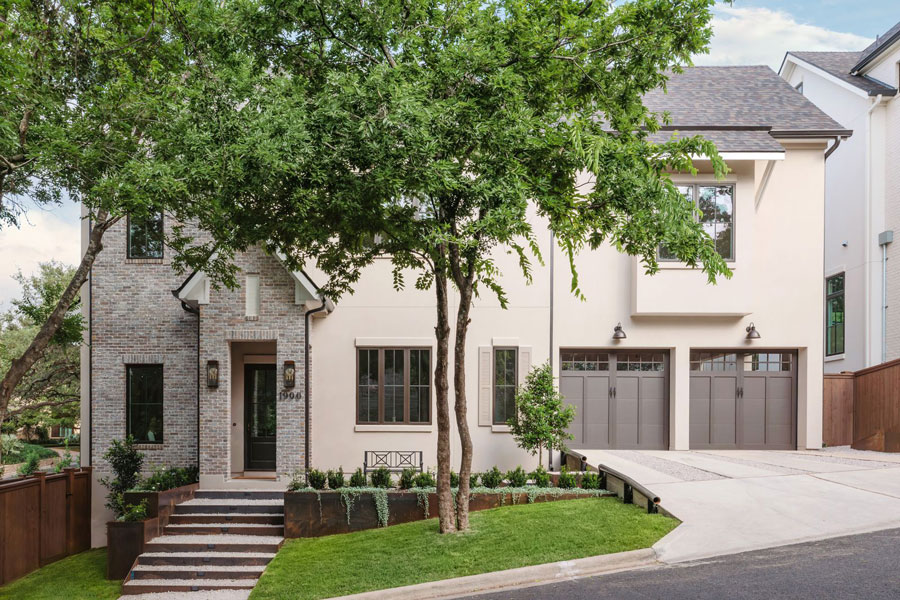
Front elevation of a two-story brick and stucco home with paneled garage doors, a landscaped entry with steps, mature trees, and a paved driveway.
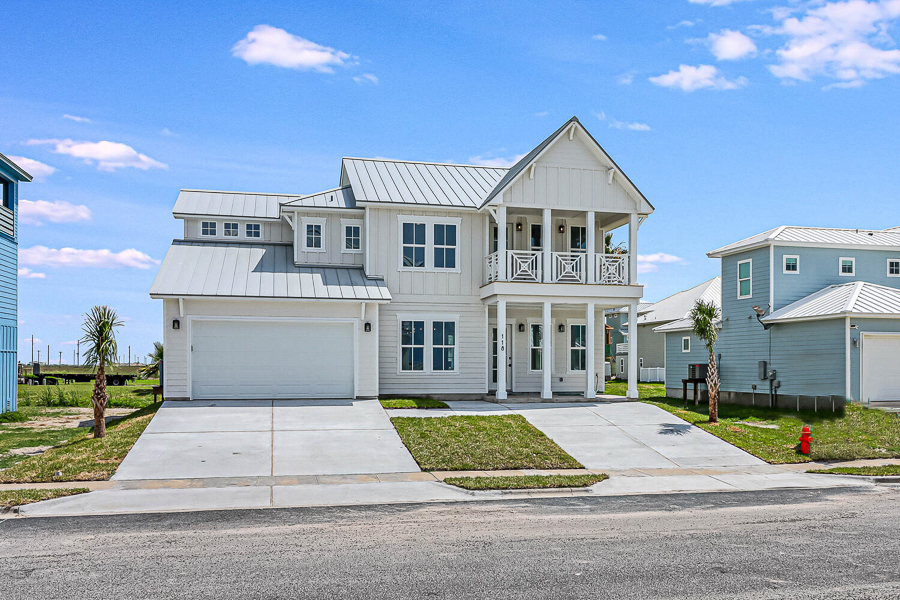
Front elevation of a coastal home with a two-car garage, a second-floor covered porch with white railings, a metal roof, palm tree landscaping, and a wide driveway.
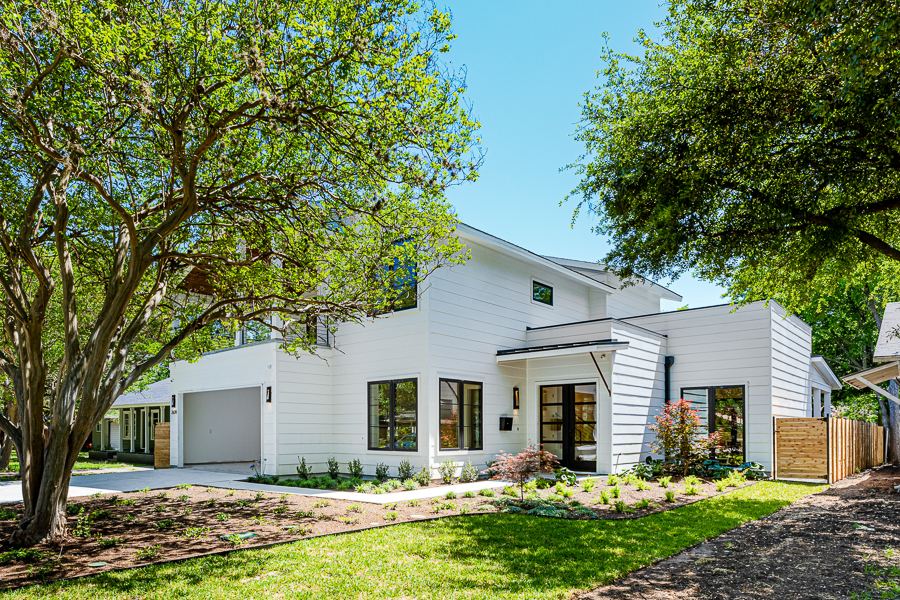
Front view of a modern farmhouse-style home with white horizontal siding, a two-car garage, a covered entry with a black door, and lush landscaping shaded by mature oak trees.

Front elevation of a two-story white farmhouse-style home with dormer windows, a covered upstairs balcony, a wood front door, and a landscaped front yard with a paved walkway.

Front elevation of a white farmhouse-style home with a gabled roof, French balcony doors, a covered porch, and a broad front lawn.

Elevated angled view of a white coastal home with a screened porch, surfboard leaning at the entry, and a white picket fence.

Twilight front elevation of the modern farmhouse with warmly lit windows, a covered porch, a metal roof, and mature trees framing the home.

Front exterior of a modern farmhouse with a stucco and wood-clad gable entrance, covered front porch, and native landscaping bordering a green lawn.
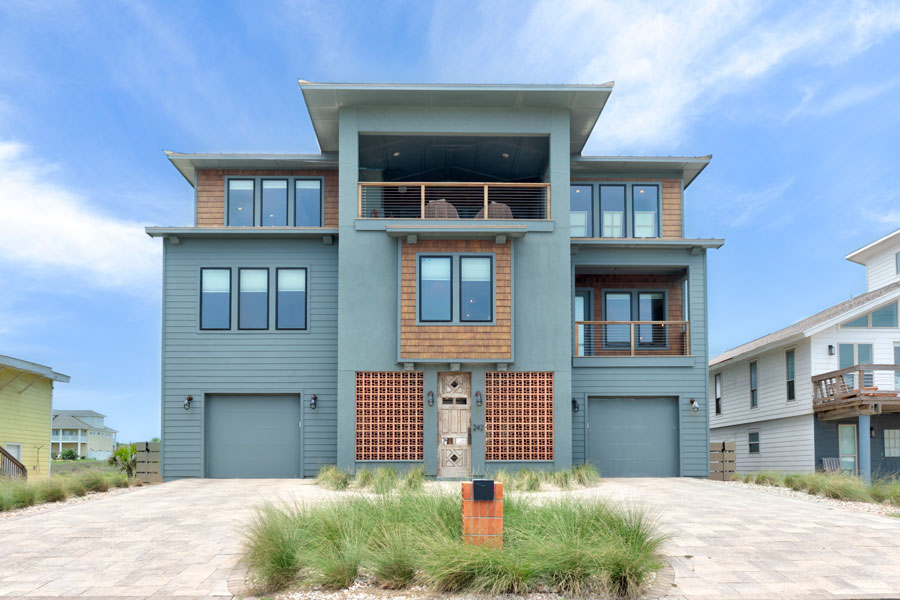
Front elevation of a three-story coastal beach house with blue-gray siding and wood accents, ground-level garage, and a paver driveway landscaped with dune grass.

Bright breakfast nook with a built-in window seat, round pedestal table set with teaware and sunflowers, and woven rattan chairs.

Rustic reclaimed wood and glass door frame set as a garden entryway, leading down a gravel path toward a house exterior surrounded by greenery.

Front exterior of a white farmhouse-style home with steep dormer gables, brick and siding accents, and a landscaped yard with brick edging and native grasses.

Duplex exterior with front-facing gables, dark metal roofing, second-floor balcony, and covered entry porches.

Farmhouse-style home exterior with white and stone siding, wraparound porch, mature oak tree, and a glimpse of the backyard pool.

Modern two-story home exterior with dark gray siding, wood gable accent, second-floor balcony, and wood privacy fence along the driveway.
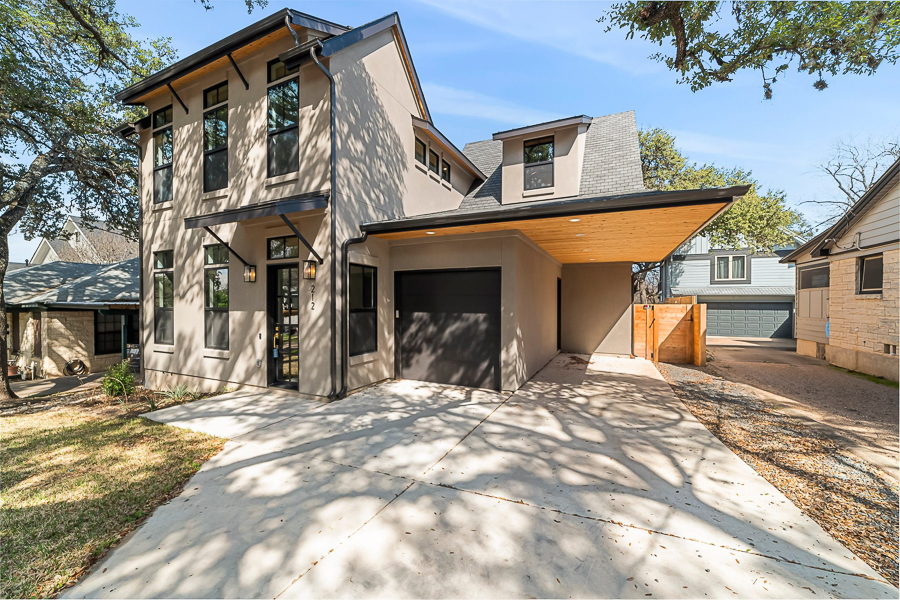
Modern two-story home with tan stucco siding, a dark garage door, an angled wood-lined carport overhang, a dormer window, and a concrete driveway shaded by trees.
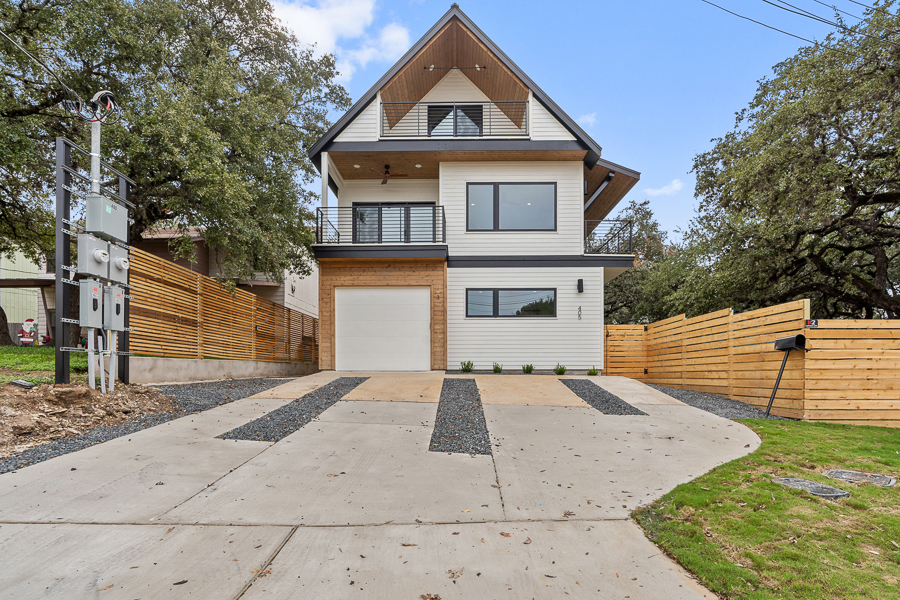
Front exterior of a three-story modern home with a steep gabled roofline, wood accent siding, an upper balcony with metal railing, a two-car garage, and a wood privacy fence beside a permeable paver driveway.
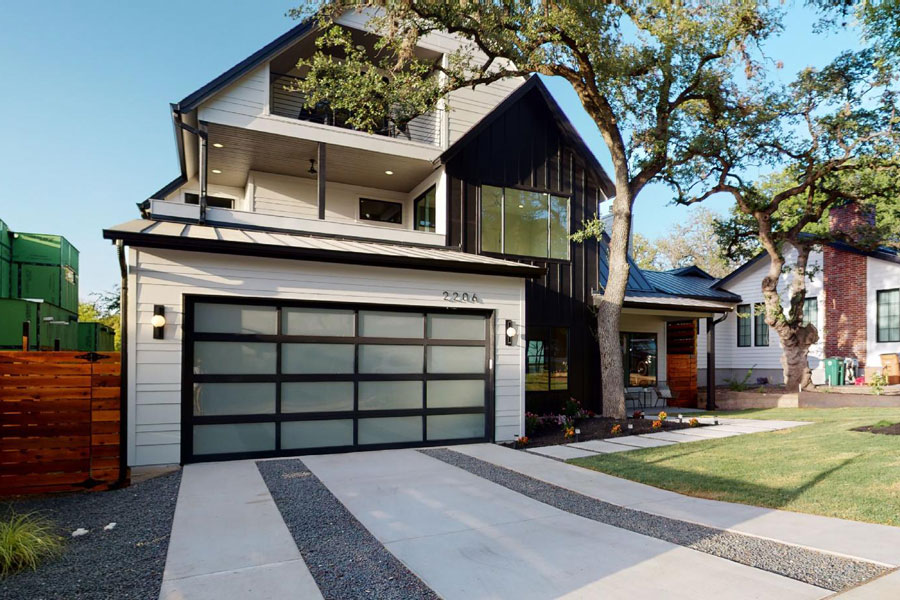
Front exterior of a modern two-story home with a glass-paneled garage door, board-and-batten and stucco siding, a second-floor balcony, a concrete strip driveway with gravel accents, and a mature oak tree.


Two-story brick and siding home exterior at dusk with attached garage, illuminated windows, and horizontal wood fencing.
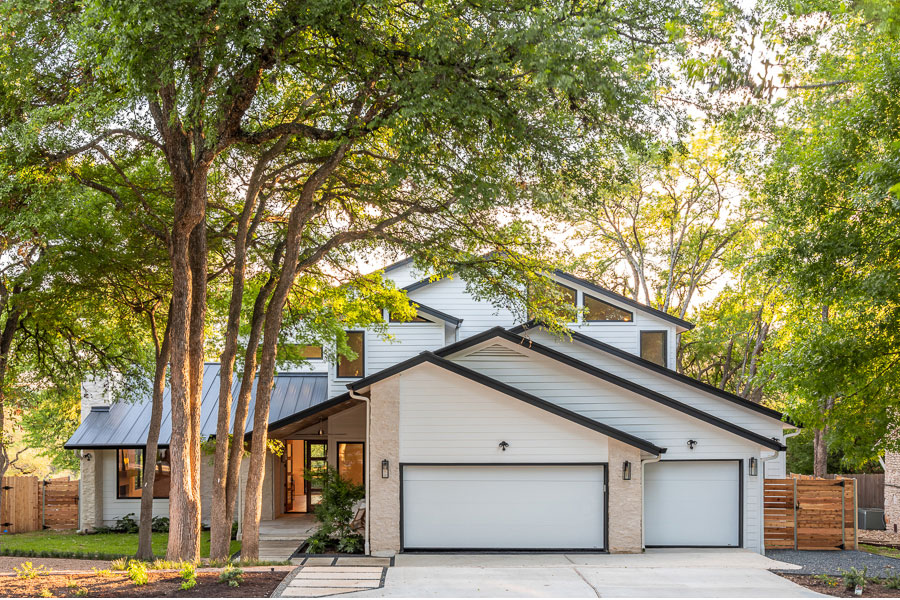
Front exterior of a modern farmhouse home nestled among mature trees, featuring a steep metal-accented gabled roof, white siding with stone veneer, two garage doors, and a paved walkway.

Farmhouse-style home exterior at dusk with a tall gabled entry tower, covered front porch, and rock landscaping with succulents.


Single-story home exterior with metal roof, board-and-batten siding, orange front door, front porch seating, and attached carport.

Backyard gravel patio with colorful outdoor seating, mature trees, and covered porch in the background.

Modern home entry with wood-slat awning, floor-to-ceiling windows, gravel landscaping, and outdoor patio seating.

Street view of a row of modern townhomes with white siding, metal fencing, and varied rooftop designs.

Daytime front exterior of a two-story home with brick and gray board-and-batten siding, covered front porch, attached garage, and a stepping-stone front walkway.

Modern farmhouse exterior with white board-and-batten siding, standing-seam metal roof accent, wood slat garage door, and a landscaped gravel front walkway.

Farmhouse-style home exterior at dusk, illuminated with warm exterior and interior lighting, stone accents, and mature oak trees.

Twilight front entrance view of a Mediterranean estate with a grand arched wood door, illuminated stucco facade, clay tile roof, and a circular driveway with desert landscaping.

Daytime front exterior with a curved concrete driveway, stone accents, an attached garage, and a covered porch surrounded by mature oak trees.

Twilight exterior view of a Hill Country stone home with a metal roof, glowing warmly lit windows, and mature oak trees framing a landscaped garden bed.
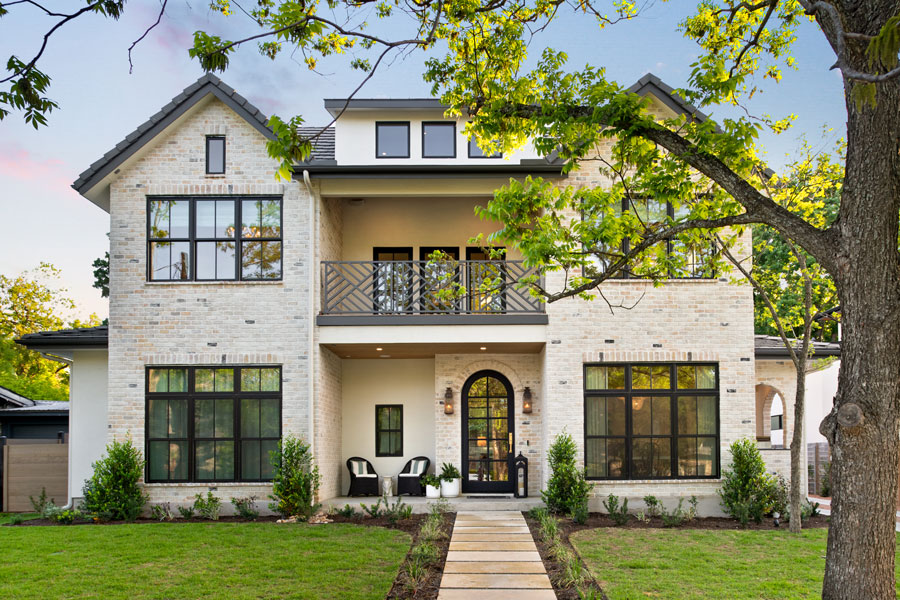
Twilight front elevation of a light brick two-story home with an arched entry door, an upper balcony with decorative railing, black-framed windows, and a landscaped front walkway shaded by a mature tree.
Twilight front exterior of a two-story farmhouse-style home with white board-and-batten siding, illuminated windows, and a paved walkway across the lawn.

Daytime front exterior of a two-story home with red board-and-batten siding, stone chimney tower, teal garage doors, and a wide circular gravel driveway.

Stone and stucco home exterior with second-story balcony, arched entryway, and circular driveway.

Backyard pool with a rock waterfall feature, covered wood-beamed patio, and stone accent wall.

Modern farmhouse front exterior with white board-and-batten siding, black standing seam metal roof, and wooded lot.

Wide angle front exterior of a farmhouse-style home with attached three-car garage, covered porch, green siding accent, and a large oak tree in the front yard.

Two-story modern farmhouse exterior with white siding, a covered front porch with red chairs, and a paver driveway.

Twilight front exterior of a home with dormer windows, a brick knee wall, and a curved brick walkway to the entrance.

Twilight front exterior of a stone and wood home with a covered entry porch, illuminated windows, and a lit walkway through xeriscaped landscaping.

Living room with a lit fireplace and mounted TV, wraparound cream sofa, wood accent tables with potted plants, and tall windows with abundant natural light.

Front exterior of a modern home with stone and light siding, standing seam metal roof, and a gravel garden with agave plants and a stepping-stone path.

Two-story brick and stone front exterior with a curved driveway, low stone landscape wall, and stone pathway leading to the entrance.

Two-story brick home front elevation with a large mature oak tree, stone-edged planting beds, and a curved concrete walkway to the entry.

Front elevation of a coastal-style two-story home with a wraparound porch, dormer windows, and manicured landscaping.
Twilight front exterior of a home with warm interior lighting, a wraparound porch, mature trees, and a long driveway.

Twilight exterior of a modern stone and stucco home with illuminated windows, a warmly lit entryway, and a stone pathway across the front lawn.
Front exterior of home at dusk with warmly lit windows, stone accents, and curved paver walkway leading to the entrance.


Blue hour twilight exterior of a two-story craftsman home with warmly lit windows, a garage, and a wooden fence bordering the driveway.

Twilight exterior view of a contemporary home with a bold red front door, geometric flat-roof design, and a stepping-stone path through the lawn.

Daytime front exterior of a modern home with white siding, a two-car garage, a vehicle in the driveway, and blue flowering shrubs near the entrance.
VIEW PROJECT ARCHIVES

PO Box 1170, Port Aransas, TX 78373 | 512.637.4426 tel | info@barroncustomdesign.com

© 2026 Barron Custom Design | All Rights Reserved | Site Design by KateOGroup, LLC