Skip to content
  • Home
  • About
  • Builder
  • Portfolio
  • News
  • Contact
BCD-Logo-2020-web
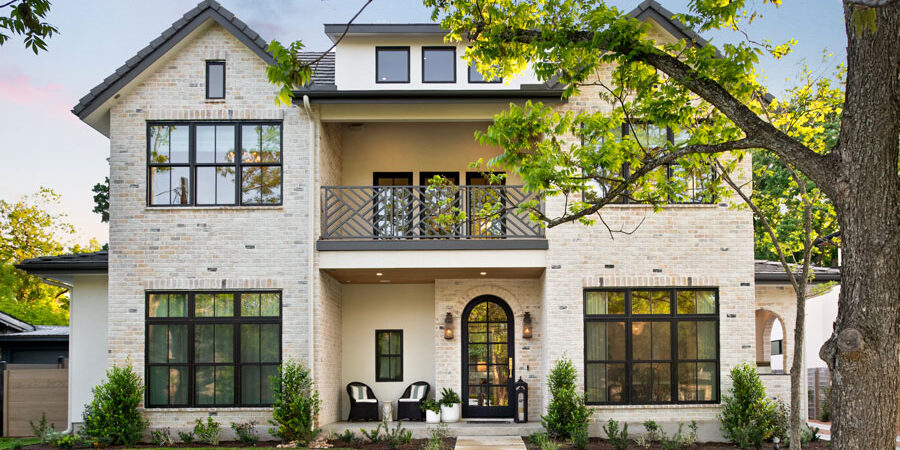
Twilight front elevation of a light brick two-story home with an arched entry door, an upper balcony with decorative railing, black-framed windows, and a landscaped front walkway shaded by a mature tree.

Street view of a row of modern townhomes with white siding, metal fencing, and varied rooftop designs.
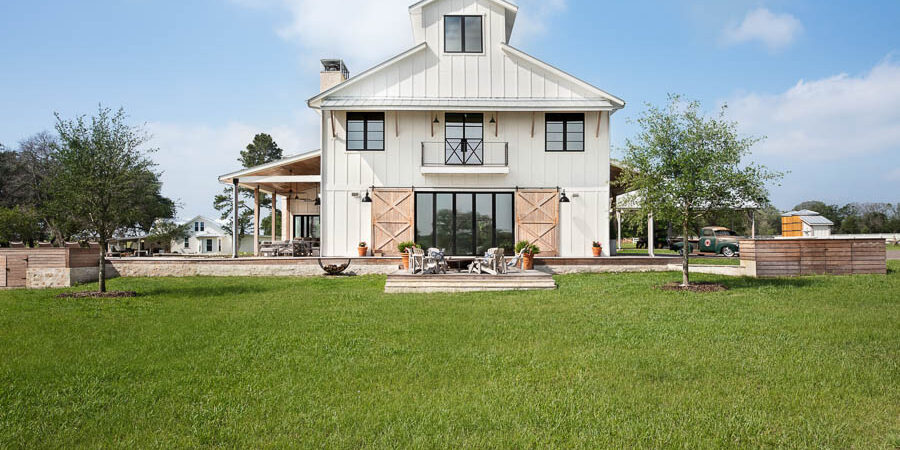
Front elevation of a white farmhouse-style home with a gabled roof, French balcony doors, a covered porch, and a broad front lawn.
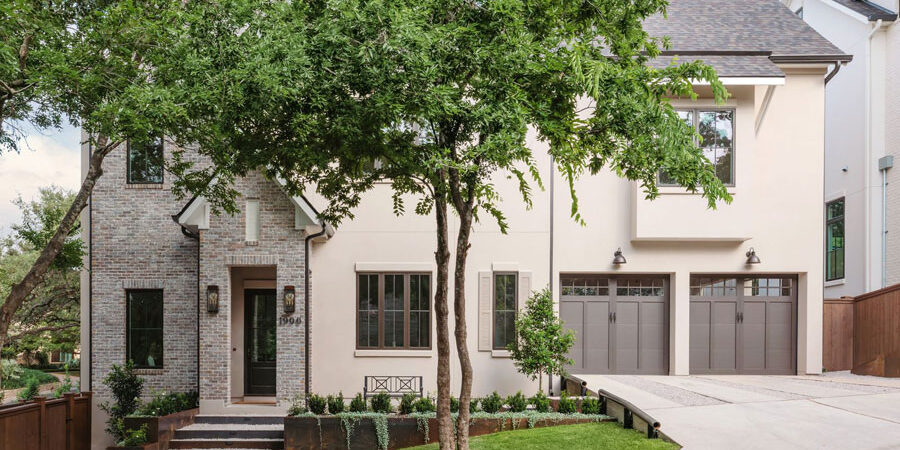
Front elevation of a two-story brick and stucco home with paneled garage doors, a landscaped entry with steps, mature trees, and a paved driveway.
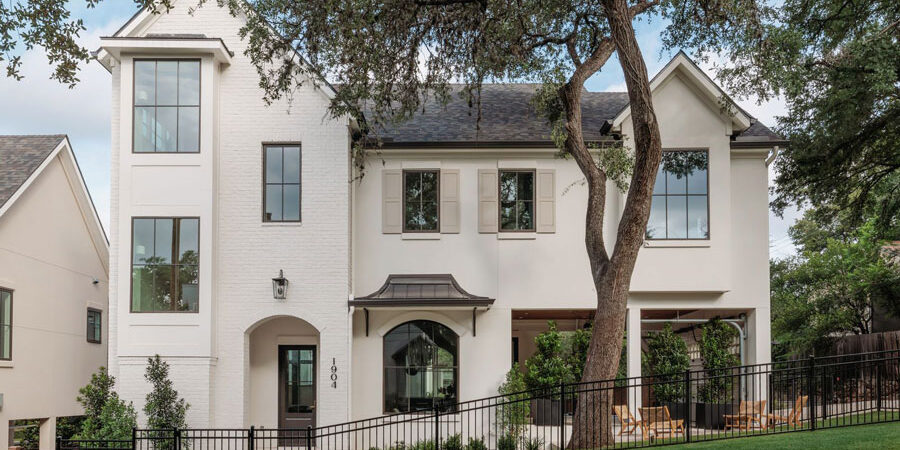
White brick two-story home exterior with steep gabled rooflines, an arched entry, black metal fencing, a mature shade tree in the front yard, and a covered porch with seating.
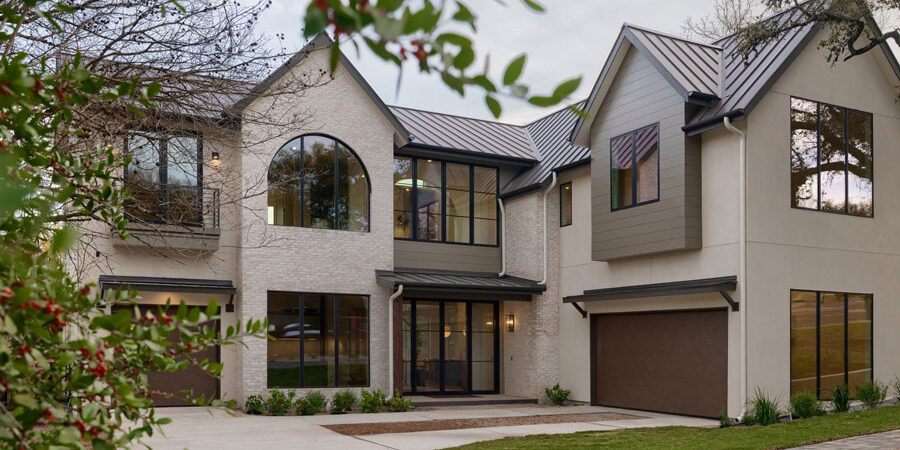
Front exterior of a modern farmhouse home with steep metal roof gables, mixed stucco and wood siding, an arched window, brown garage doors, and a paver driveway with landscaping.

PO Box 1170, Port Aransas, TX 78373 | 512.637.4426 tel | info@barroncustomdesign.com
© 2026 Barron Custom Design | All Rights Reserved | Site Design by KateOGroup, LLC