Skip to content
  • Home
  • About
  • Builder
  • Portfolio
  • News
  • Contact
BCD-Logo-2020-web

Treadwell

Photography by Mandy Harris with Urban Oak
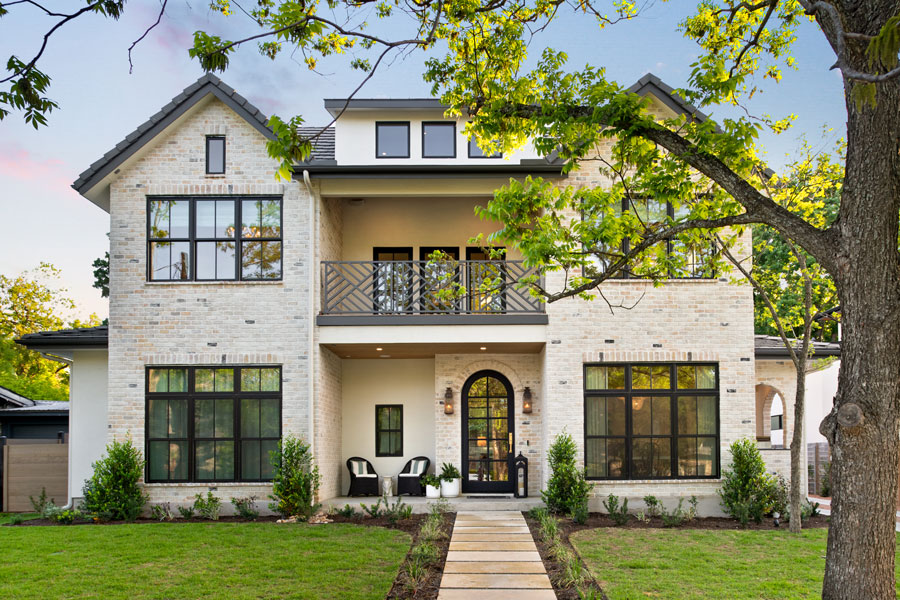
Twilight front elevation of a light brick two-story home with an arched entry door, an upper balcony with decorative railing, black-framed windows, and a landscaped front walkway shaded by a mature tree.
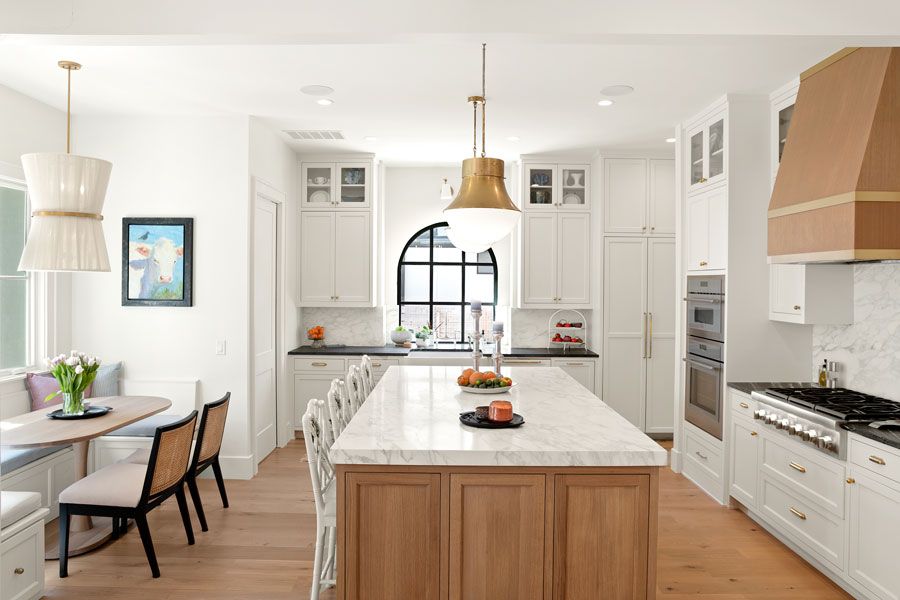
Kitchen with white cabinetry, a wood-toned island topped with marble, a wood-clad range hood, an arched window over the range, and a breakfast nook with a round wood table and woven chairs.
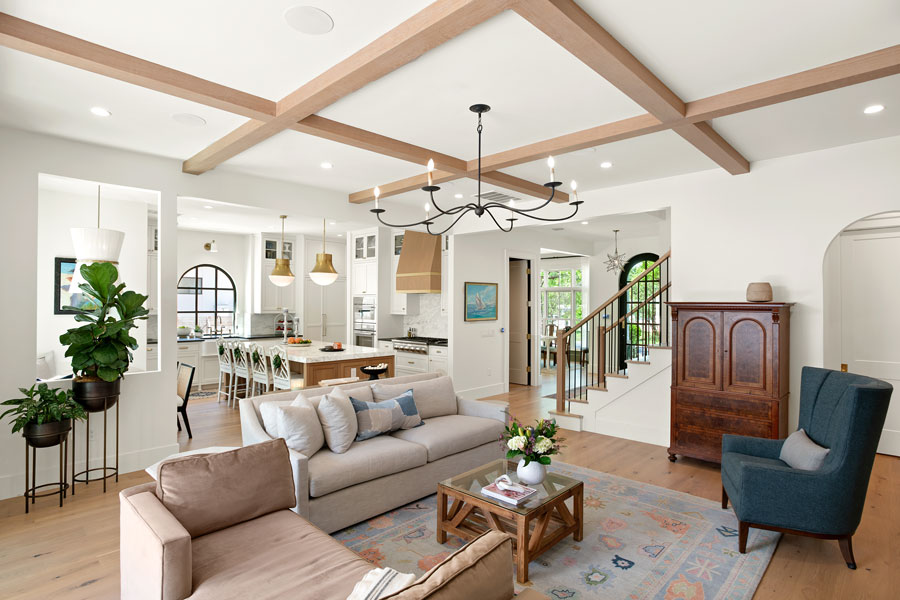
Open living space with an exposed wood beam ceiling, a wrought iron chandelier, a beige sofa and blue accent chair, a patterned area rug, and a view into the kitchen with a staircase beyond.
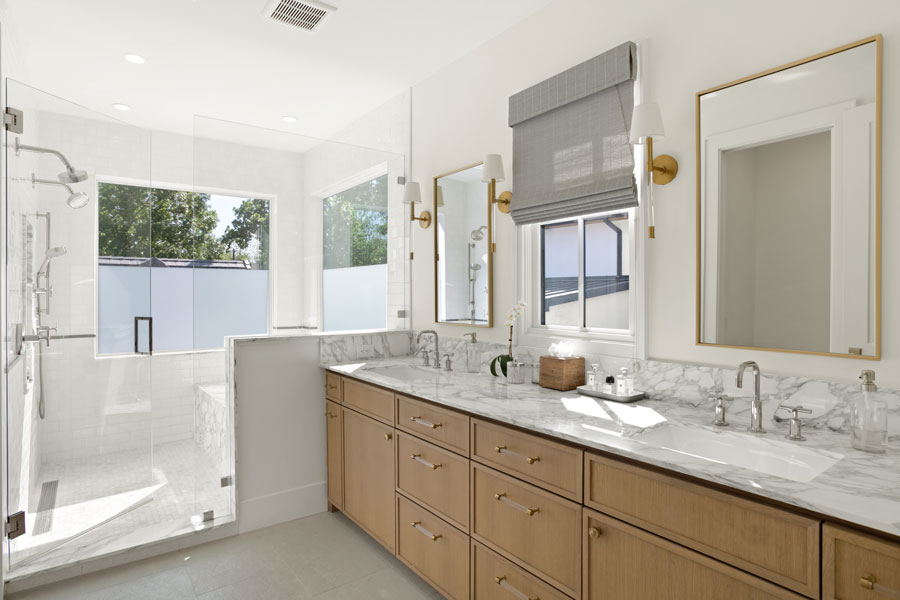
Primary bathroom with a light wood double vanity, marble countertop, twin framed mirrors with brass sconces, a glass-enclosed walk-in shower, and windows letting in natural light.
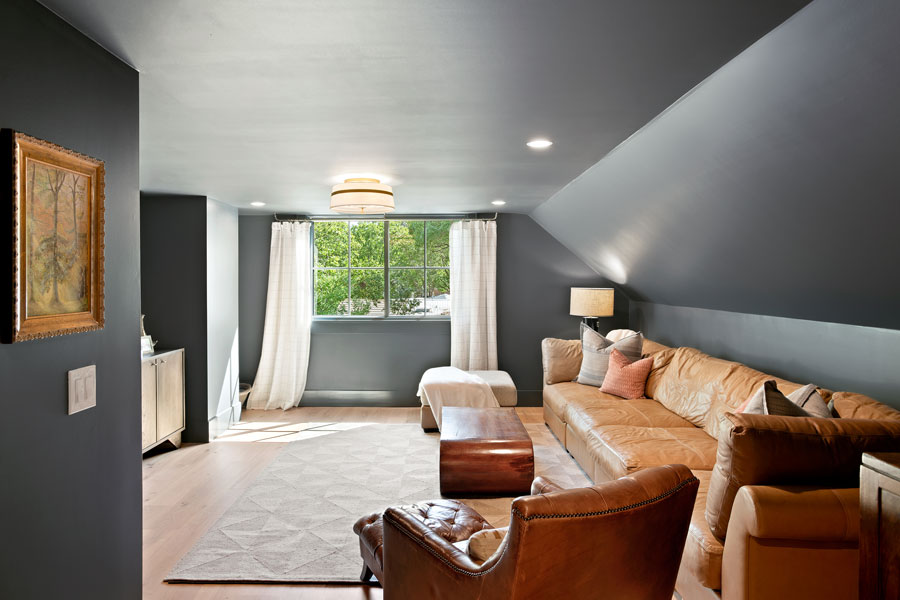
Media room with dark blue-gray walls, a sloped ceiling, brown leather sofas and an ottoman, framed artwork, and a dormer window with sheer curtains.
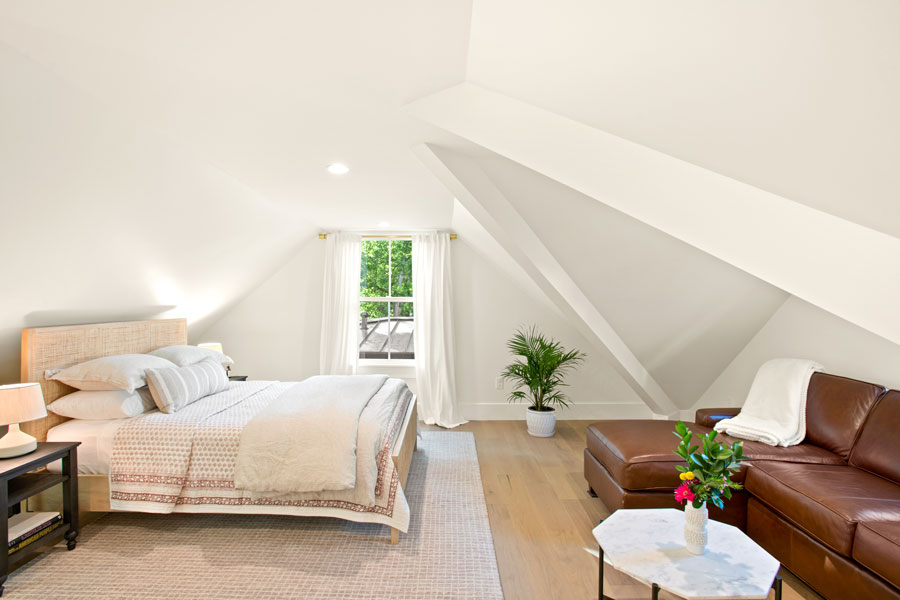
Upstairs bedroom with a sloped ceiling, a wicker-headboard bed with patterned linens, a brown leather sofa and marble side table, a potted plant, and a dormer window with sheer curtains.
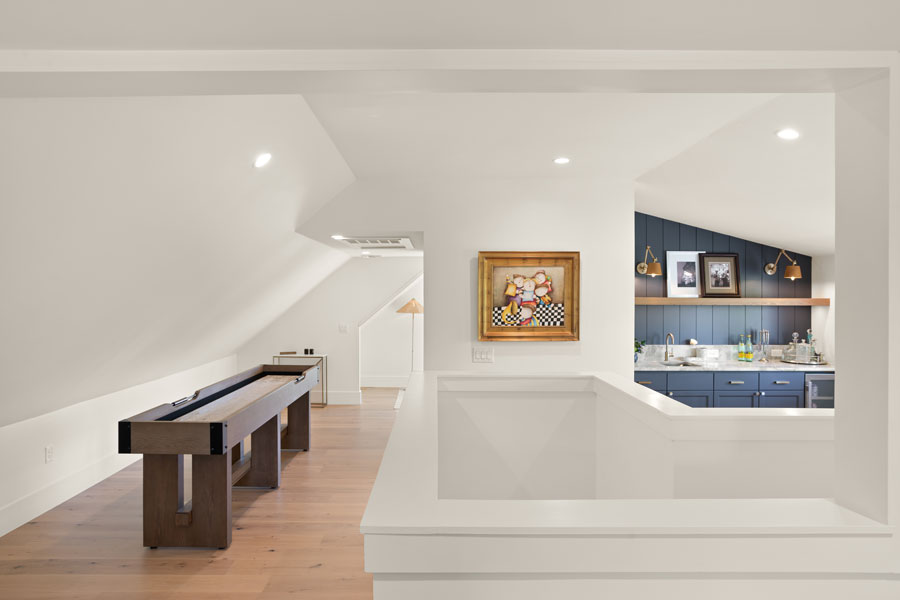
Upstairs loft game room with a wood shuffleboard table, framed artwork, a blue paneled wet bar with open shelving, and light wood flooring beneath a sloped ceiling.
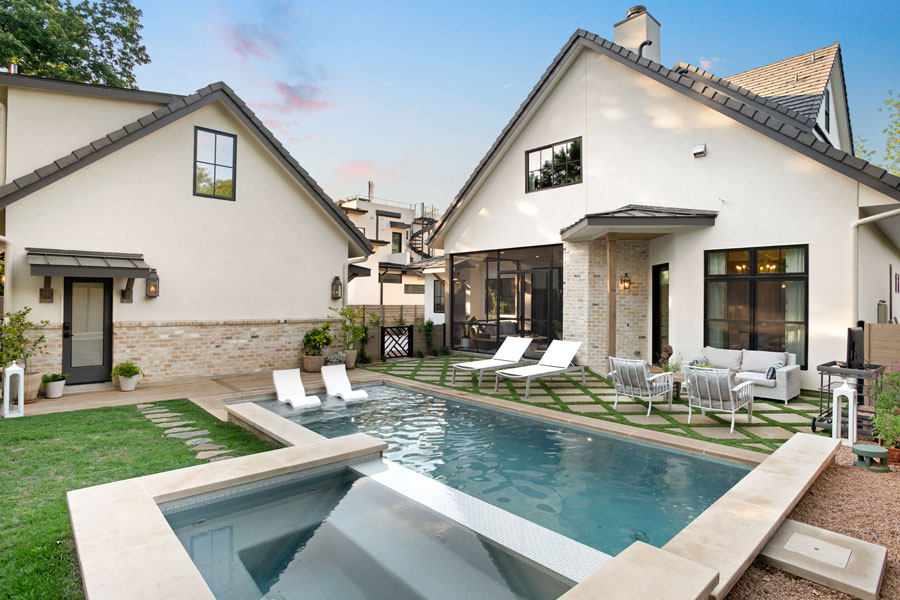
Twilight rear exterior with a modern pool and spa, a checkerboard-patterned patio of grass and pavers, white lounge chairs, an outdoor sofa, a grill station, and gabled rooflines with warmly lit windows.
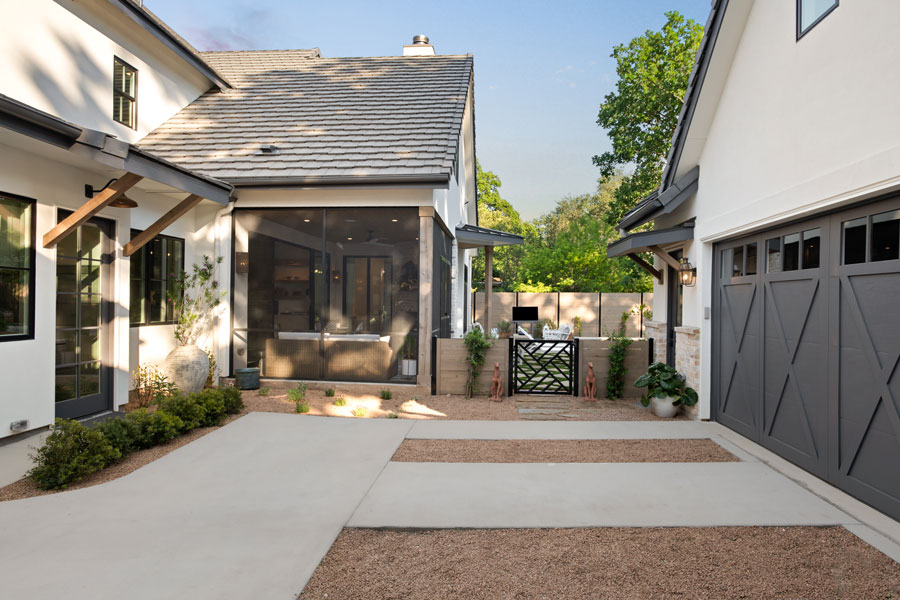
Courtyard entrance with a carriage-style dark garage door, a covered walkway with wood beam accents, a gravel and concrete pathway, a decorative metal gate, and potted plants leading to a glass-front entry.

PO Box 1170, Port Aransas, TX 78373 | 512.637.4426 tel | info@barroncustomdesign.com

© 2026 Barron Custom Design | All Rights Reserved | Site Design by KateOGroup, LLC