Skip to content
  • Home
  • About
  • Builder
  • Portfolio
  • News
  • Contact
BCD-Logo-2020-web

Pinnacle

Photography by Kurt Forschen with Level Up Photos
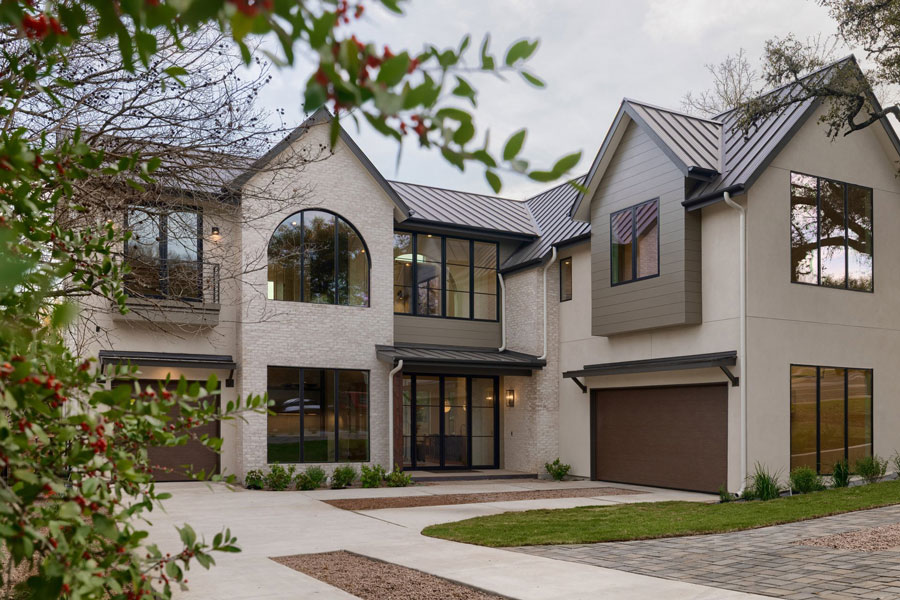
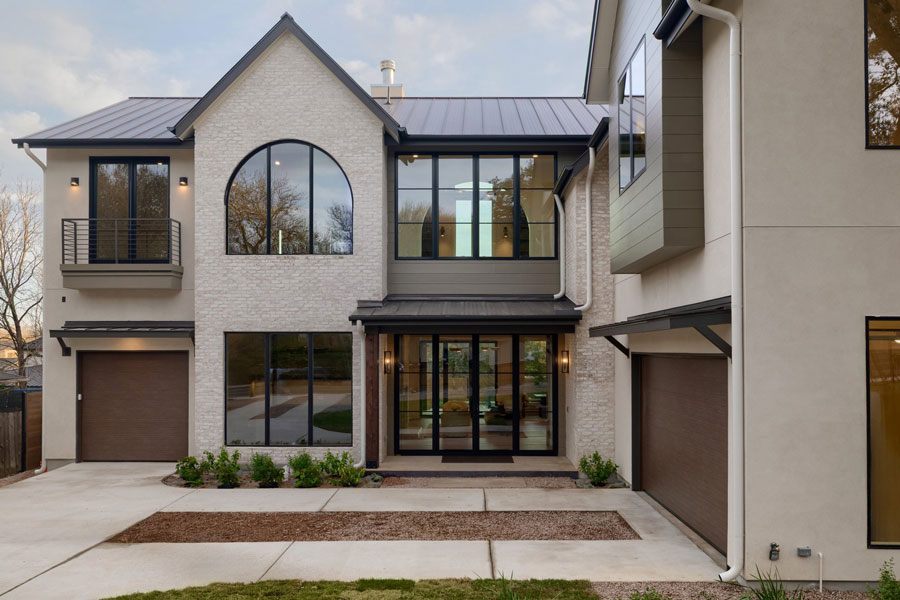
Front exterior of a modern farmhouse home with steep metal roof gables, mixed stucco and wood siding, an arched window, brown garage doors, and a paver driveway with landscaping.
Modern two-story home exterior with a metal roof, arched picture window, mixed brick and stucco facade, wood accent siding, a small balcony with cable railing, and a two-car garage.
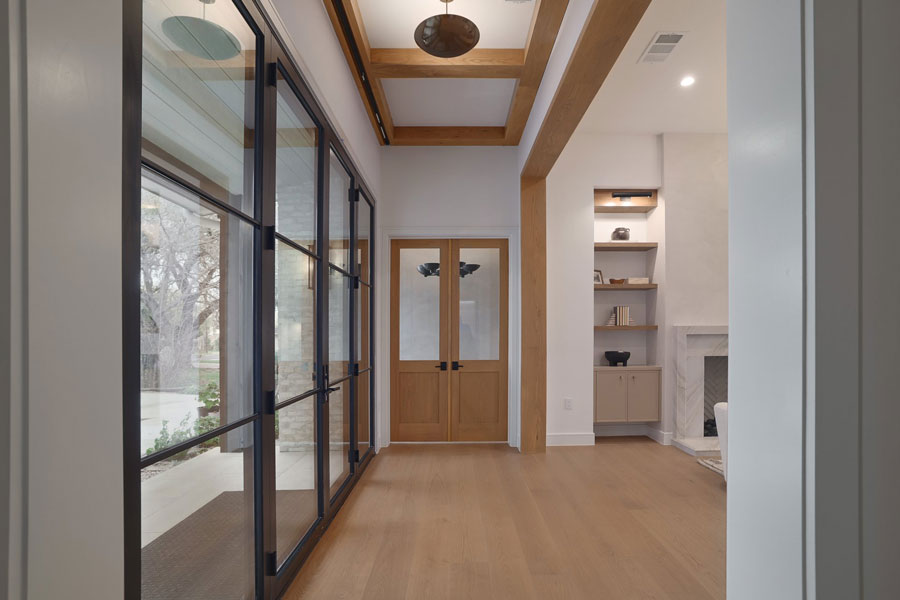
Entry hallway with wood-framed double doors, glass paneled walls, a wood beam ceiling accent, a built-in shelving niche near a fireplace, and light wood flooring.
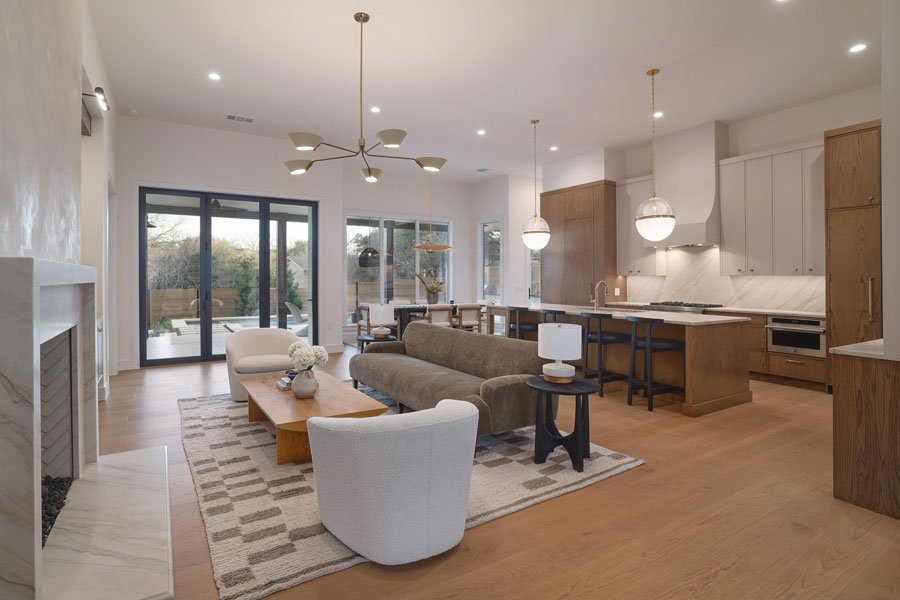
Open-concept living space with a fireplace, neutral sofa and swivel chairs on a checkered area rug, and a view into a wood-toned kitchen with a dark island and glass sliding doors leading outside.
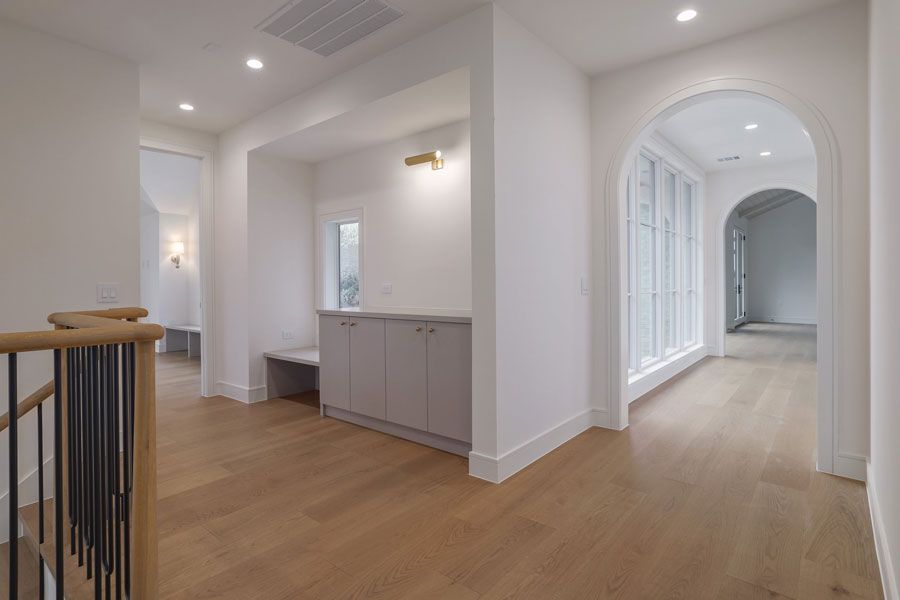
Second-floor landing with a built-in desk nook, an arched doorway leading to an adjoining room, wide-plank wood flooring, and a wood and metal staircase railing in the foreground.
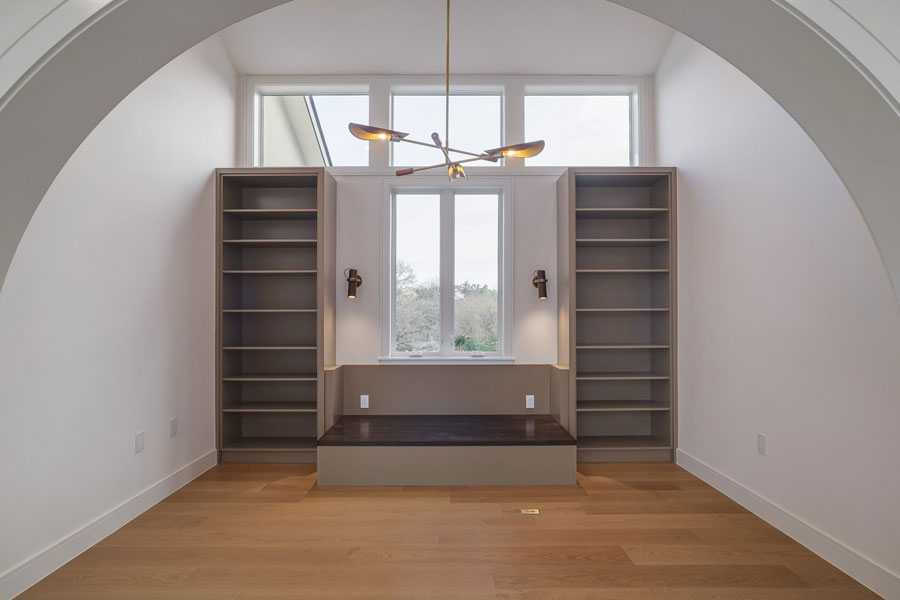
Home office nook with an arched alcove, built-in floor-to-ceiling bookshelves flanking a window seat, a sculptural branch-style pendant light, and wide-plank wood flooring.
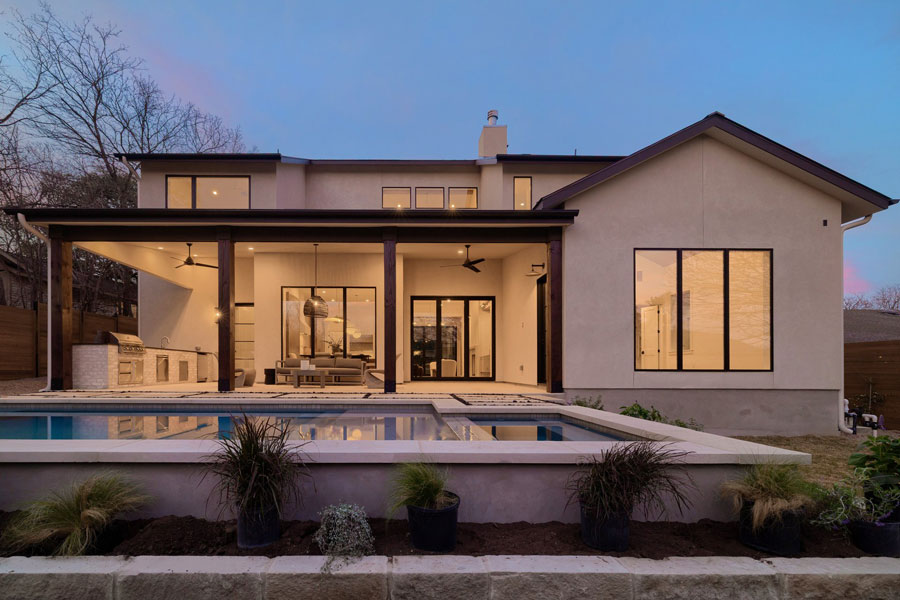
Twilight view of a modern farmhouse-style home's rear exterior with a covered outdoor living area, pool with raised spa, large glass sliding doors, and landscaping with ornamental grasses.

PO Box 1170, Port Aransas, TX 78373 | 512.637.4426 tel | info@barroncustomdesign.com

© 2026 Barron Custom Design | All Rights Reserved | Site Design by KateOGroup, LLC