
Skip to content
  • Home
  • About
  • Builder
  • Portfolio
  • News
  • Contact
BCD-Logo-2020-web

Central 49

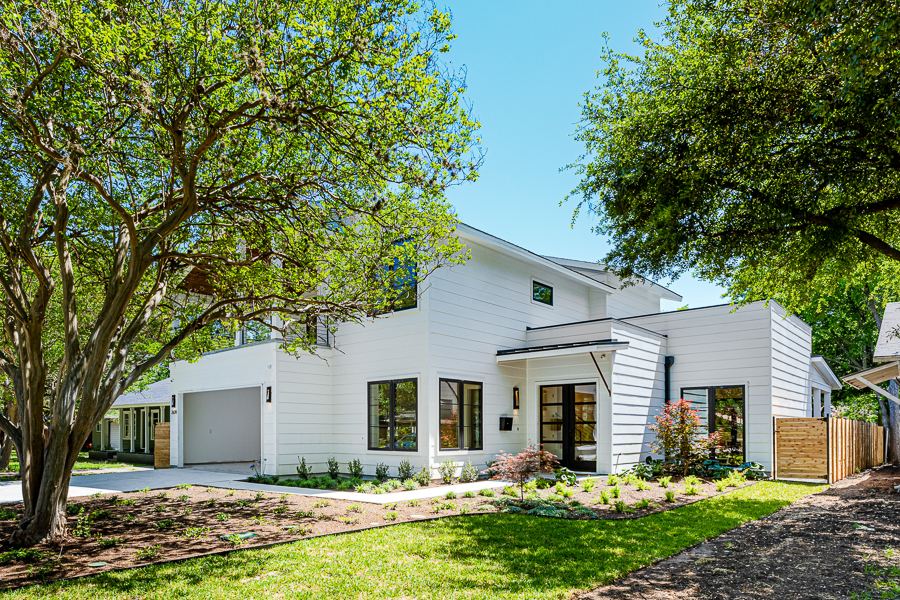
Front view of a modern farmhouse-style home with white horizontal siding, a two-car garage, a covered entry with a black door, and lush landscaping shaded by mature oak trees.
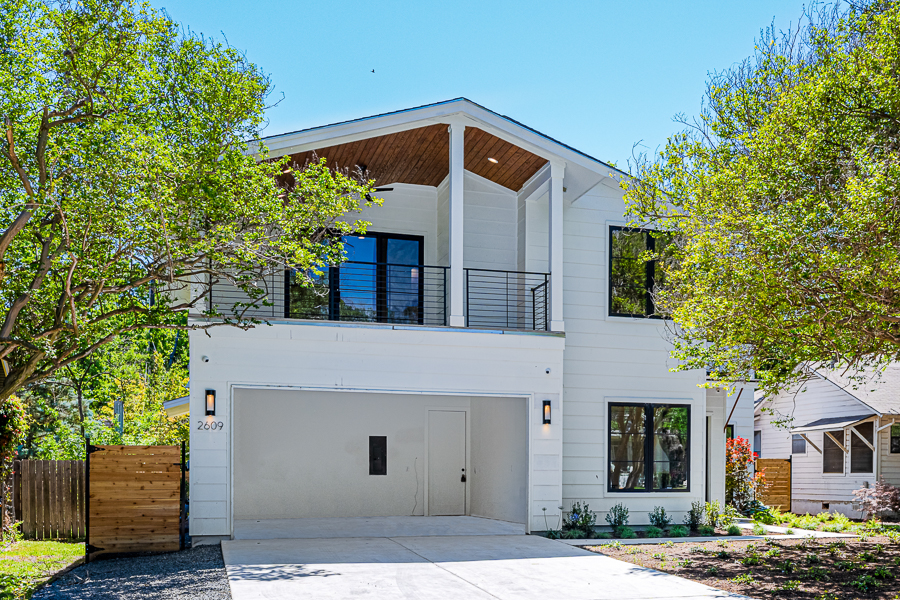
Modern white two-story home with a gabled wood-lined roof overhang, an upper-level balcony with black cable railing, an integrated garage, and mature shade trees framing the property.
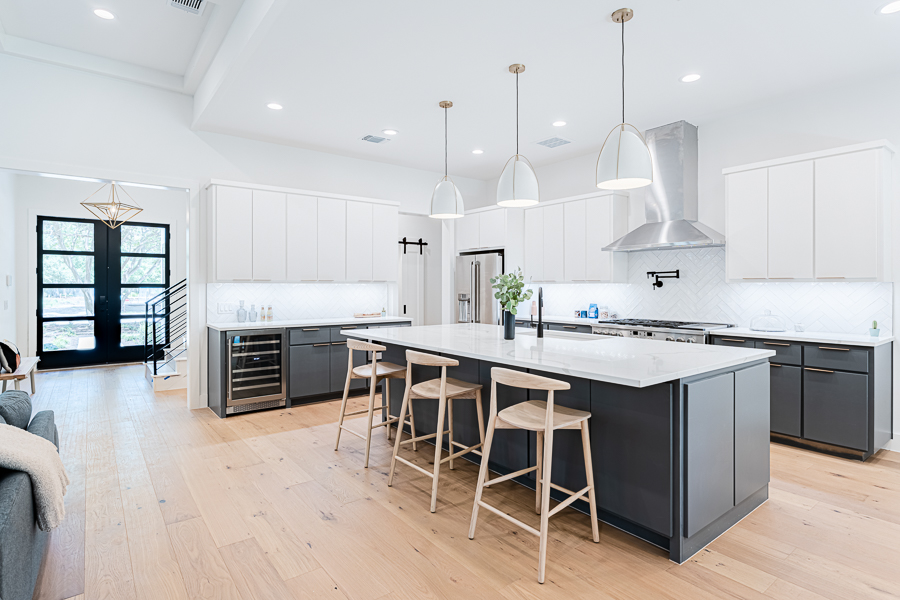
Kitchen with a large white quartz island, charcoal cabinetry, wood counter stools, cluster pendant lights, a stainless range hood, a wine fridge, and a black-framed front door visible in the background.
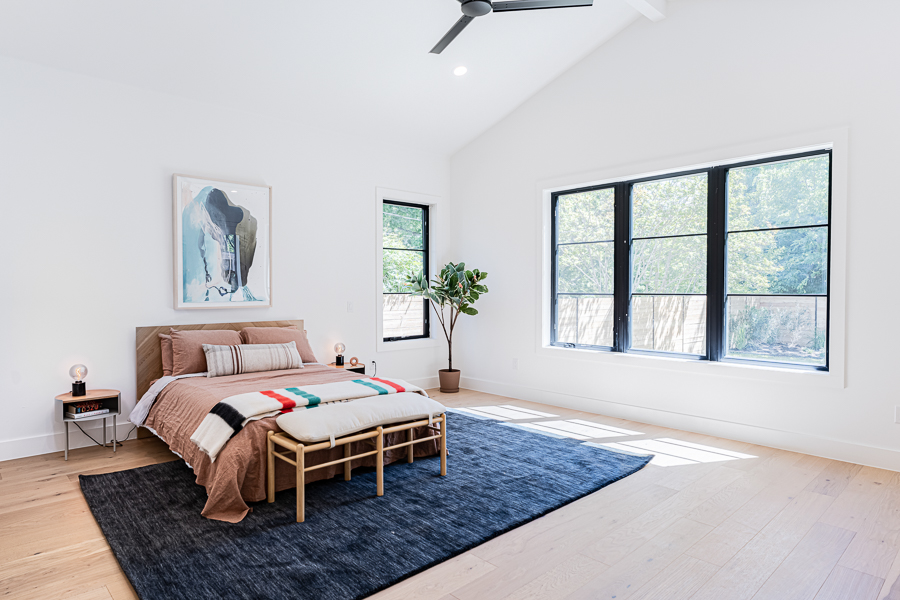
Bright bedroom with a vaulted ceiling, black-framed windows, a wood bed frame with striped bedding, a navy area rug, and a potted plant in the corner.
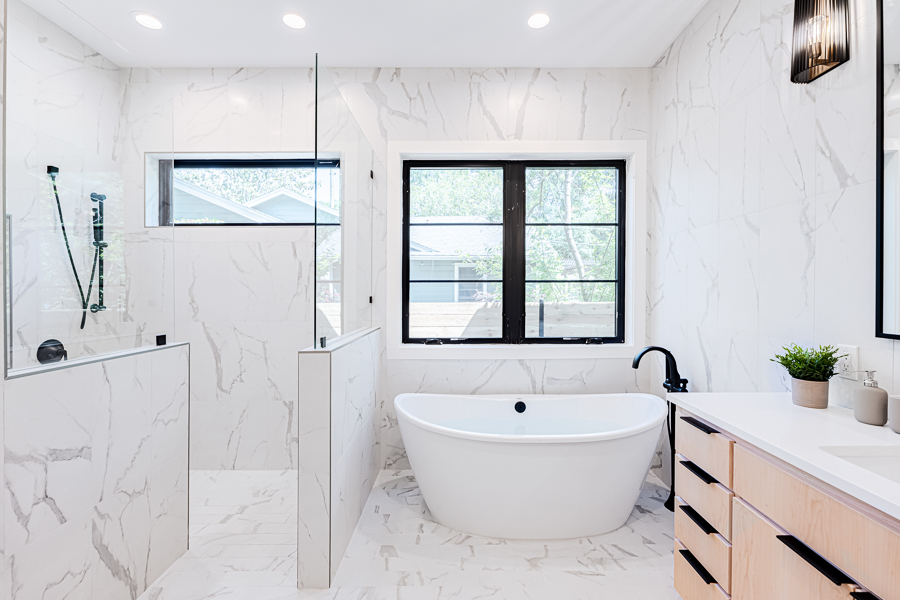
Bathroom with marble slab walls, a freestanding oval soaking tub, a glass-enclosed walk-in shower with black fixtures, and a light wood vanity with black hardware.
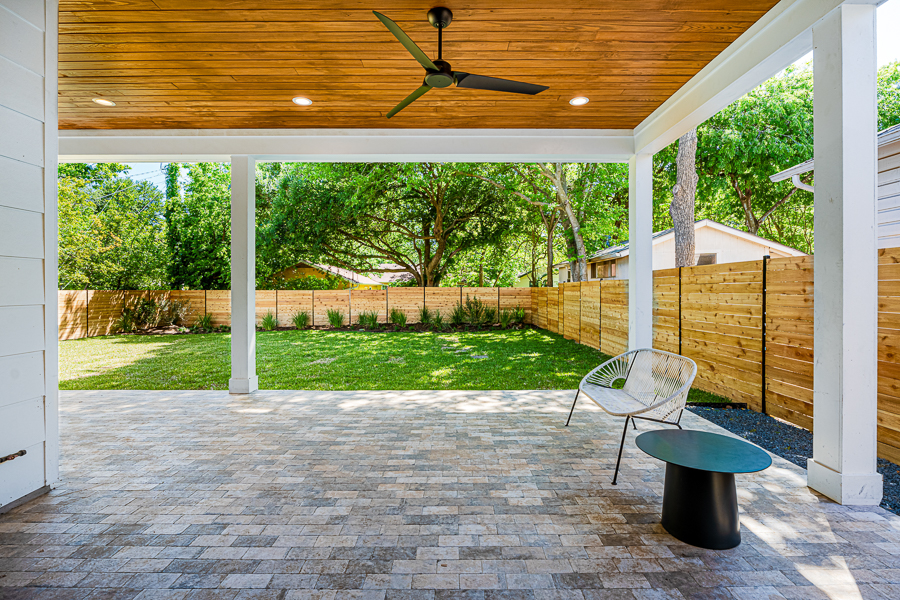
Covered patio with a wood-plank ceiling, ceiling fan, natural stone paver flooring, a modern woven chair and round side table, and a fenced backyard with mature trees.
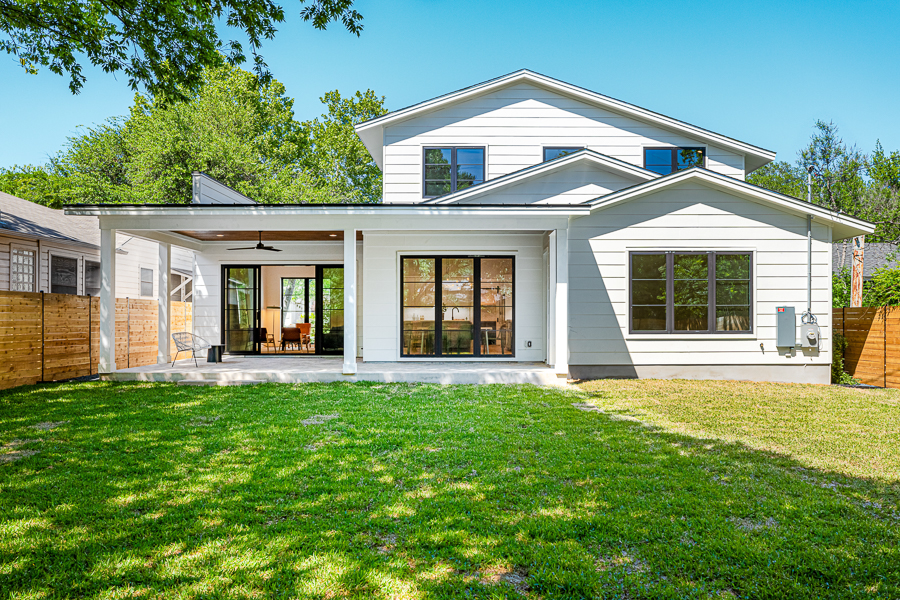
Rear exterior of a white two-story home with a covered back porch, glass doors, wood fencing, and a spacious grassy backyard framed by trees.

PO Box 1170, Port Aransas, TX 78373 | 512.637.4426 tel | info@barroncustomdesign.com

© 2026 Barron Custom Design | All Rights Reserved | Site Design by KateOGroup, LLC