
Skip to content
  • Home
  • About
  • Builder
  • Portfolio
  • News
  • Contact
BCD-Logo-2020-web

Fletcher

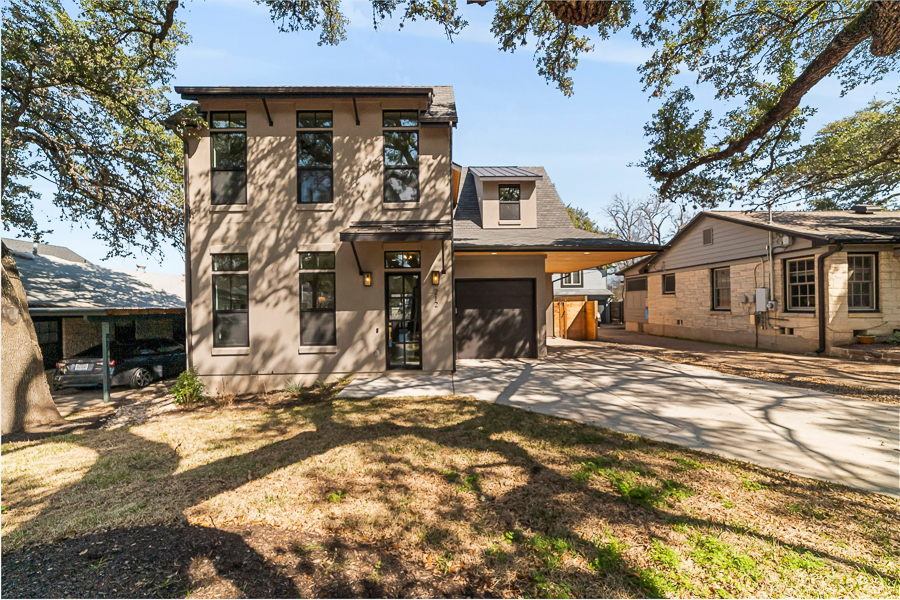
Side exterior view of a two-story tan stucco home with black-framed windows, a dormer above the garage, a long shared driveway, and mature trees casting dappled shade.
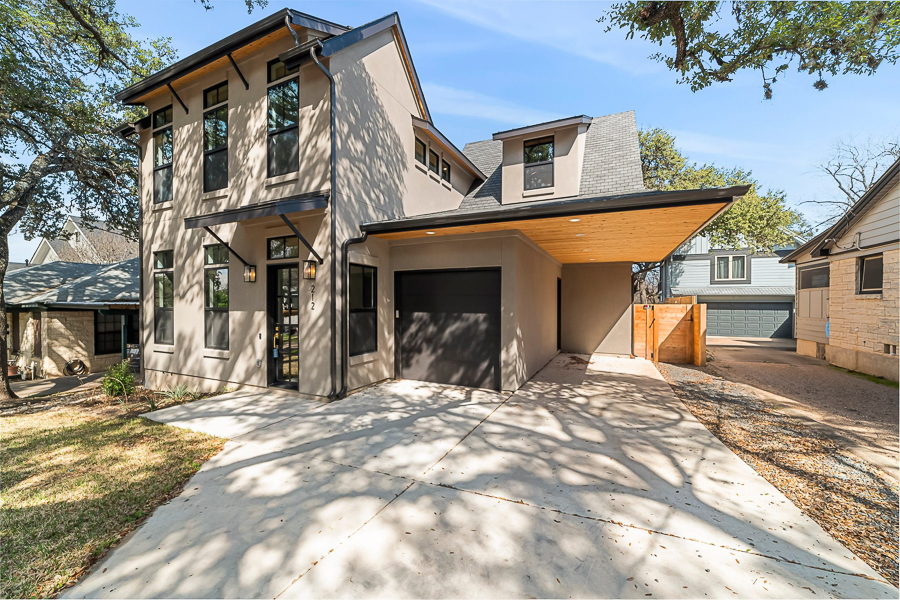
Modern two-story home with tan stucco siding, a dark garage door, an angled wood-lined carport overhang, a dormer window, and a concrete driveway shaded by trees.
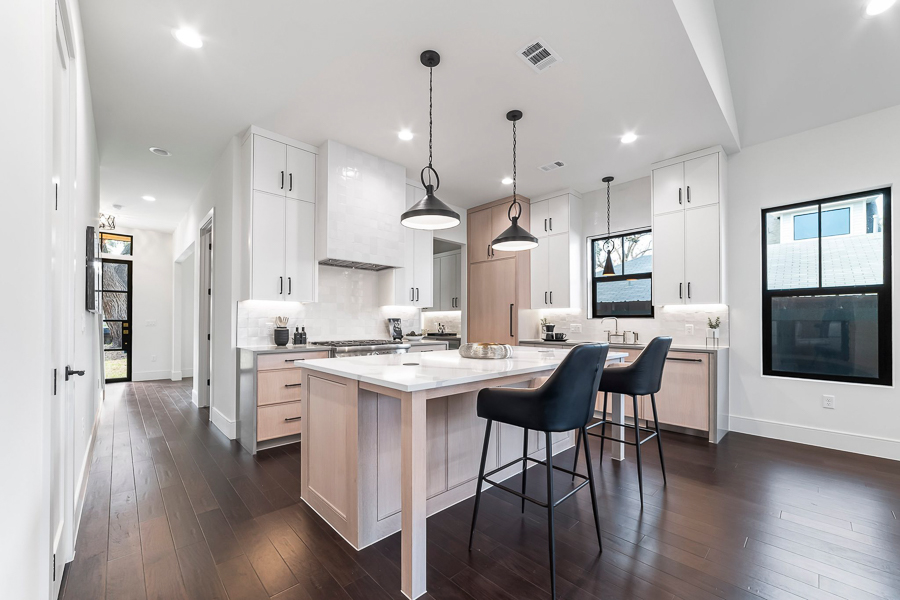
Kitchen with a two-tone island in white marble and wood, black counter stools, black pendant lights, white and wood cabinetry, and dark hardwood flooring.
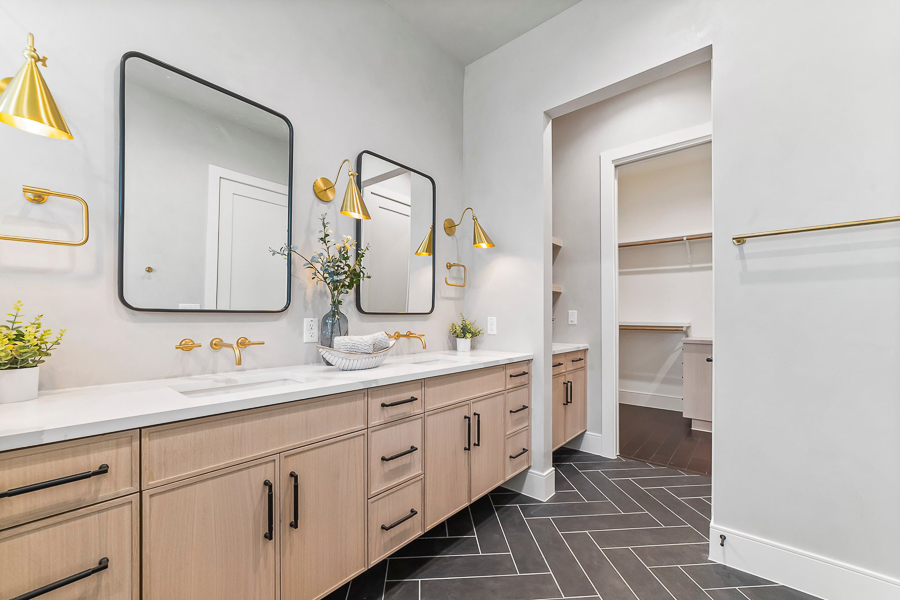
Bathroom with a double wood vanity, dark wood-look herringbone tile flooring, matching black-framed mirrors, gold sconces and fixtures, and a doorway leading into a walk-in closet.
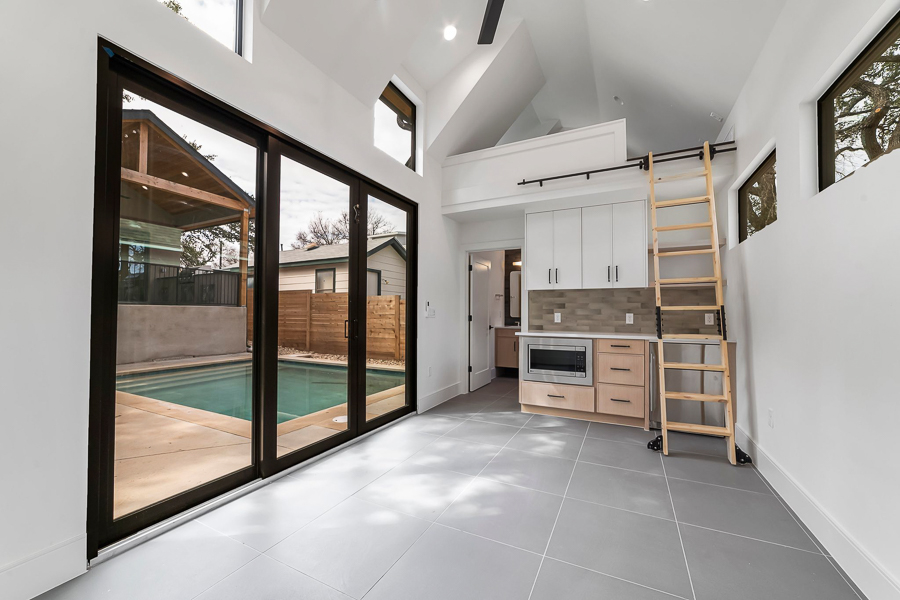
Pool house with a vaulted ceiling, a wood loft ladder leading to a sleeping nook above, a built-in kitchenette, gray tile flooring, and glass sliding doors opening to the pool.
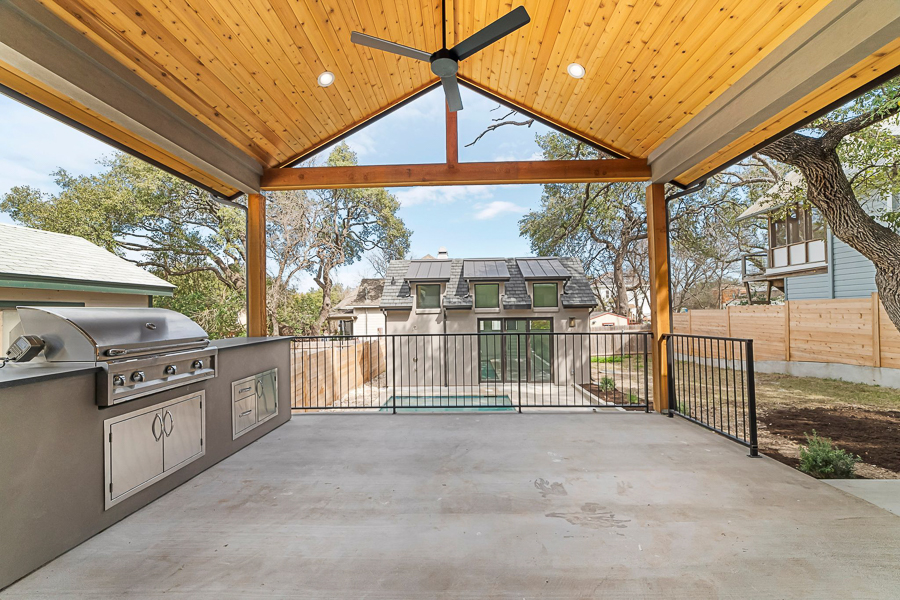
Covered outdoor kitchen area with a built-in stainless steel grill station, a wood-plank vaulted ceiling with a ceiling fan, a metal safety railing, and a view of the adjoining modern home across the yard.
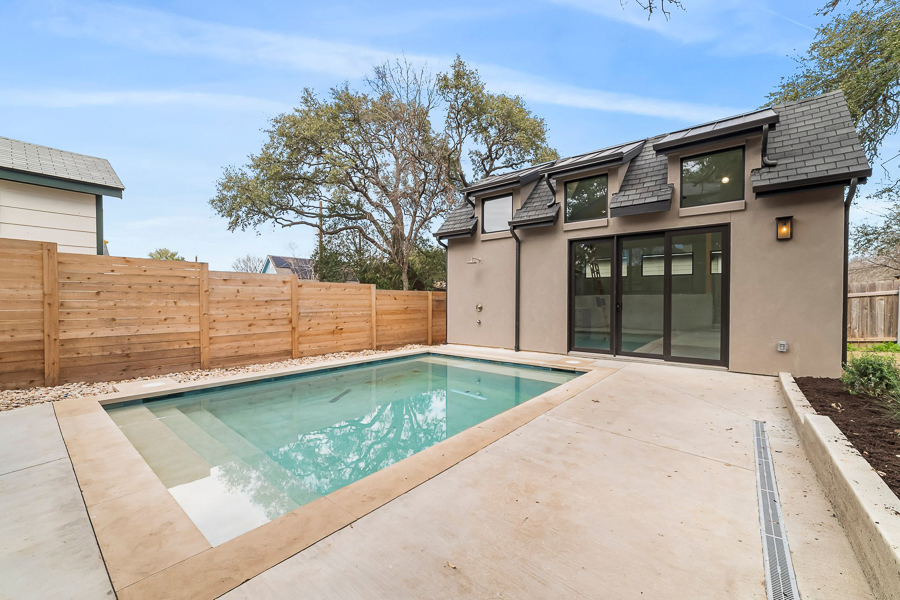
Backyard pool area with a rectangular pool, concrete decking, a wood privacy fence, gravel landscaping beds, and a modern home addition with dormer windows and glass sliding doors.

PO Box 1170, Port Aransas, TX 78373 | 512.637.4426 tel | info@barroncustomdesign.com

© 2026 Barron Custom Design | All Rights Reserved | Site Design by KateOGroup, LLC