
Skip to content
  • Home
  • About
  • Builder
  • Portfolio
  • News
  • Contact
BCD-Logo-2020-web

Elizabeth

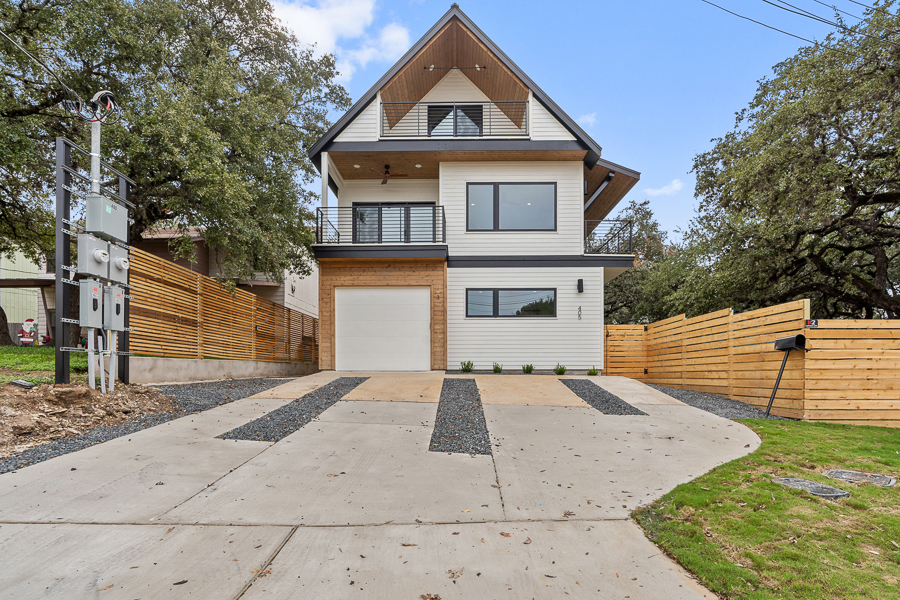
Front exterior of a three-story modern home with a steep gabled roofline, wood accent siding, an upper balcony with metal railing, a two-car garage, and a wood privacy fence beside a permeable paver driveway.
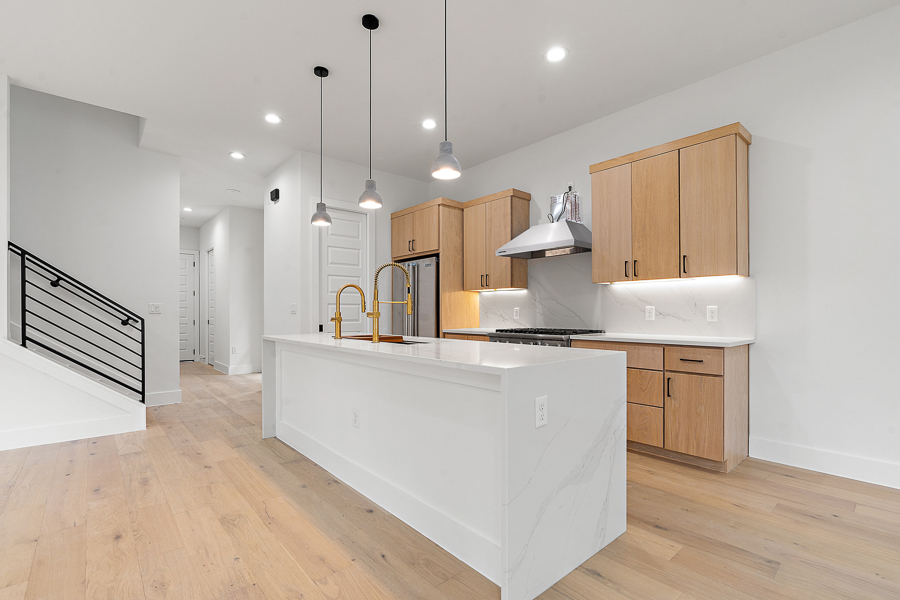
Kitchen with a white quartz island and brass gooseneck faucet, light wood cabinetry, a stainless steel range hood, staggered pendant lights, and a black stair railing visible to the side.
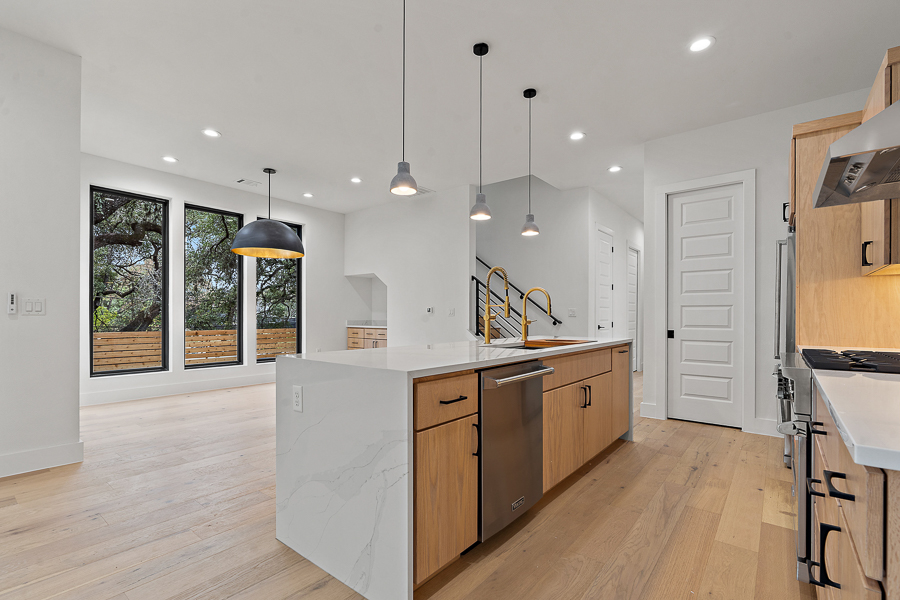
Kitchen with a white quartz waterfall island, natural wood cabinetry, staggered black pendant lights, a staircase with brass railing in the background, and light wood flooring.
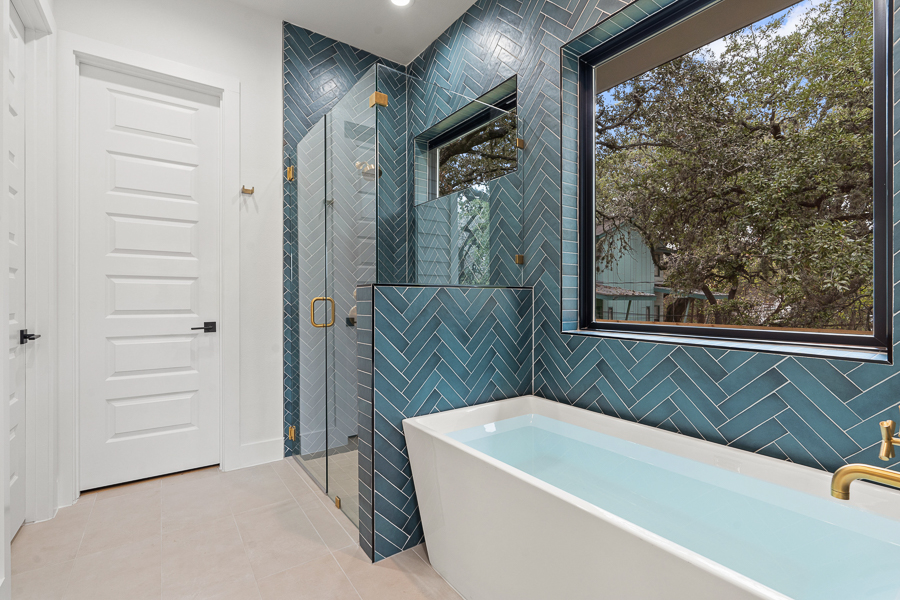
Bathroom with blue herringbone tile walls, a freestanding soaking tub with brass fixtures, a glass-enclosed shower, and a large picture window overlooking a tree.
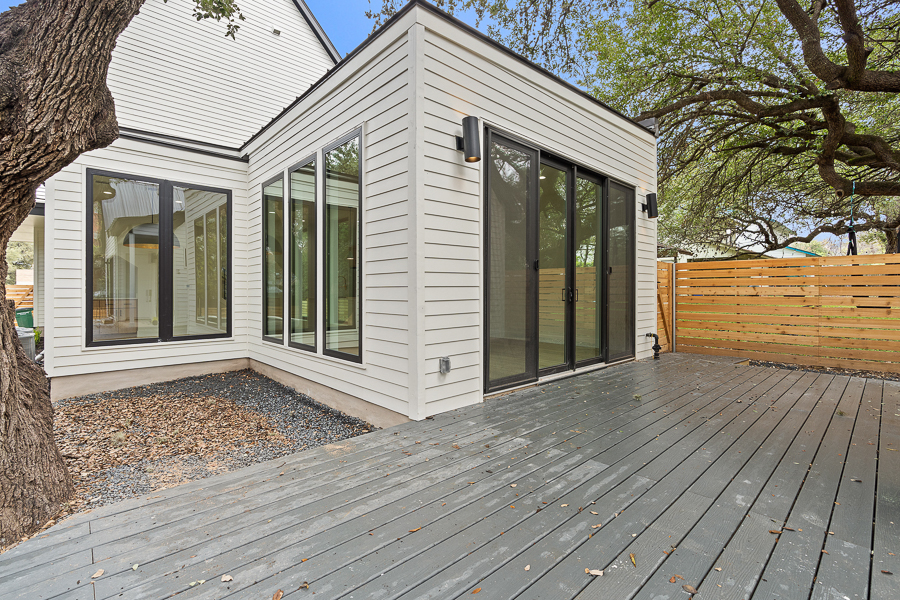
Rear exterior corner of a home with white horizontal siding, black-framed windows and glass sliding doors, a gray composite deck, gravel landscaping beds, and a wood privacy fence shaded by a mature tree.
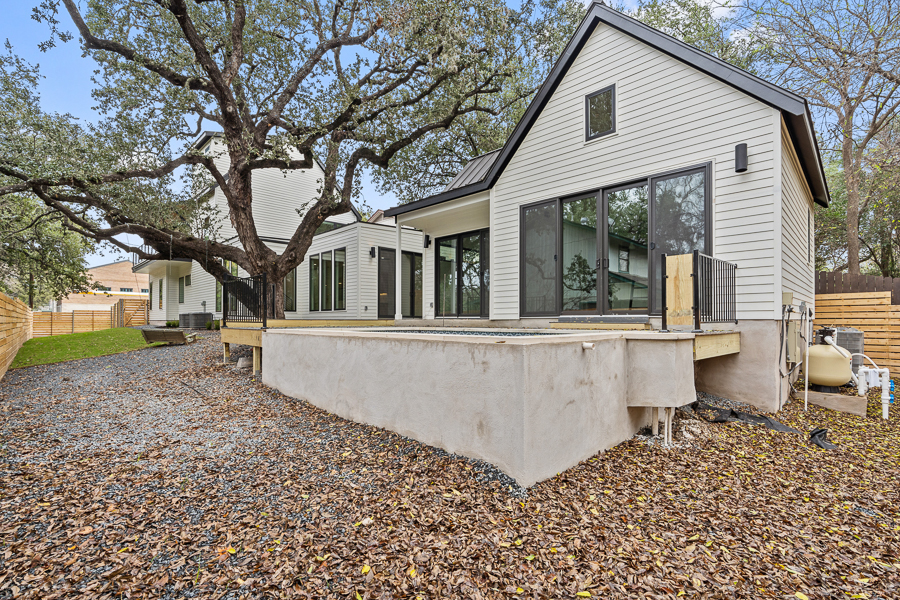
Exterior of a home under construction, showing an elevated concrete foundation, a gravel and leaf-covered yard, a steep gabled roof, and large black-framed windows.

PO Box 1170, Port Aransas, TX 78373 | 512.637.4426 tel | info@barroncustomdesign.com

© 2026 Barron Custom Design | All Rights Reserved | Site Design by KateOGroup, LLC