Skip to content
  • Home
  • About
  • Builder
  • Portfolio
  • News
  • Contact
BCD-Logo-2020-web

Island Park

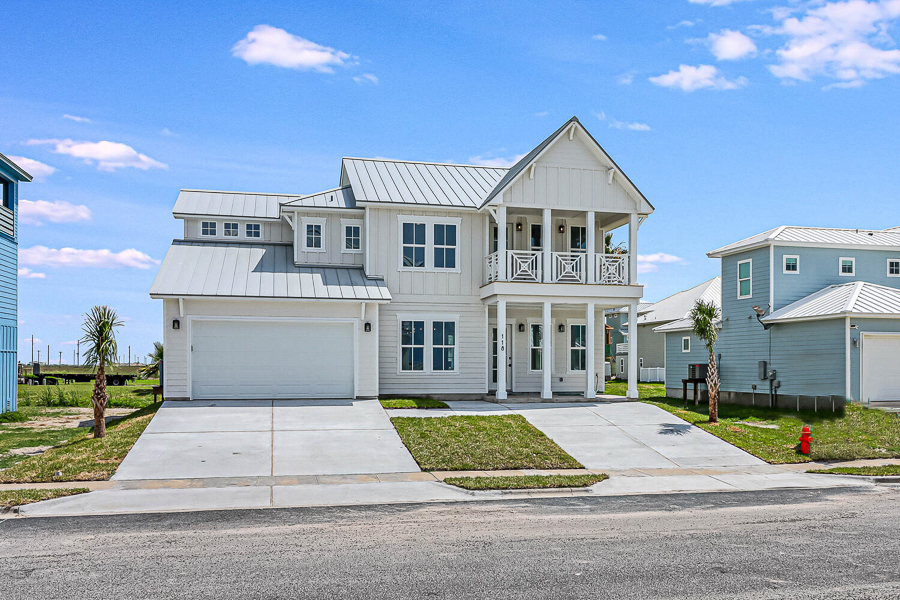
Front elevation of a coastal home with a two-car garage, a second-floor covered porch with white railings, a metal roof, palm tree landscaping, and a wide driveway.
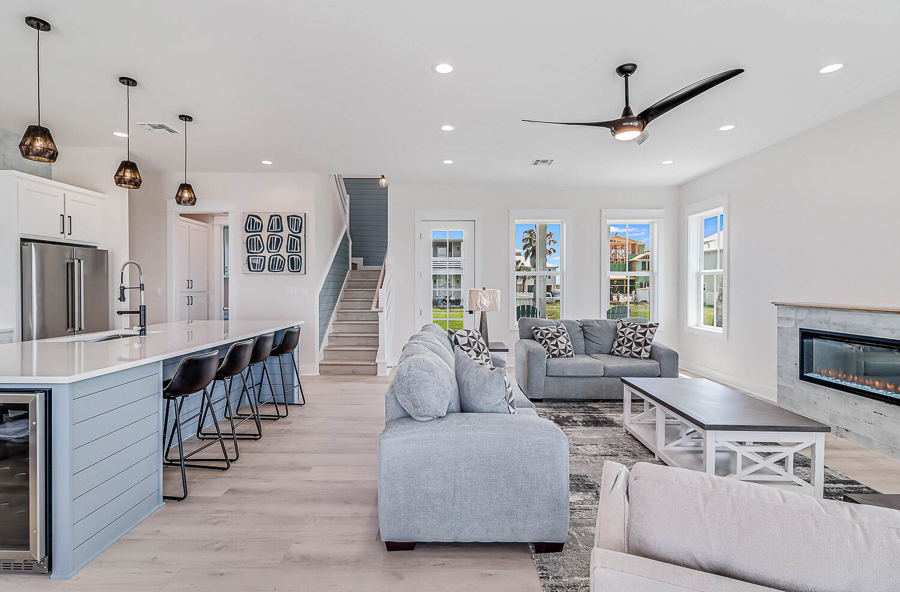
Open living area with a shiplap-clad kitchen island, cluster pendant lights, gray sofas, a linear fireplace, a staircase, and windows overlooking neighboring coastal homes.
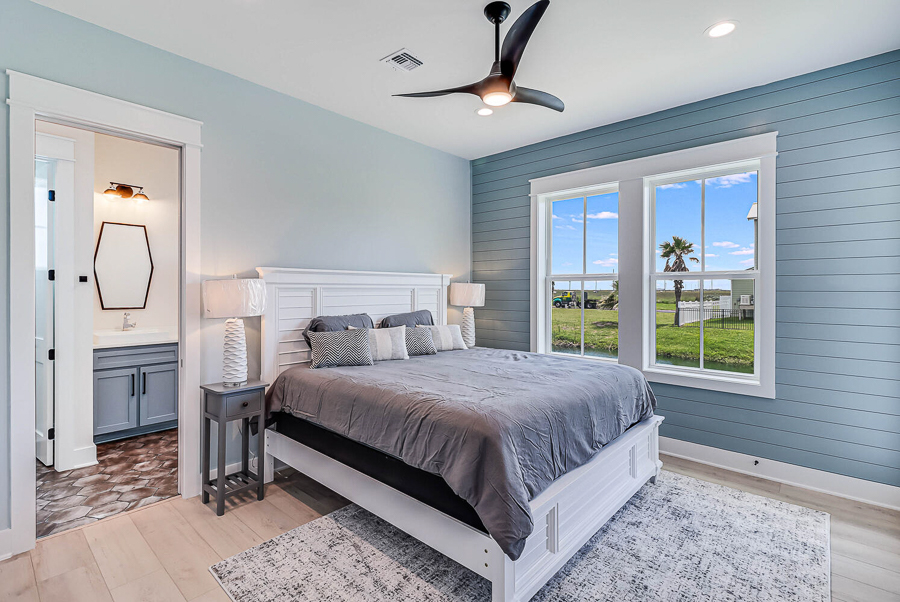
Coastal bedroom with a white shiplap headboard, gray bedding, blue shiplap walls, a ceiling fan, large windows with a water view, and an adjoining bathroom visible through the doorway.
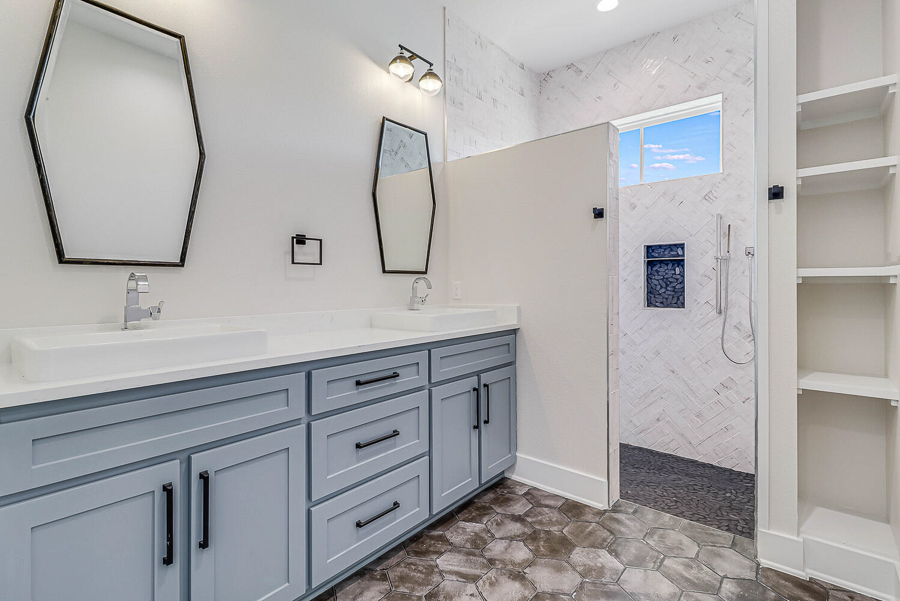
Bathroom with a dusty blue double vanity, hexagonal geode-shaped mirrors, hexagonal tile flooring, a tiled walk-in shower, and built-in shelving.
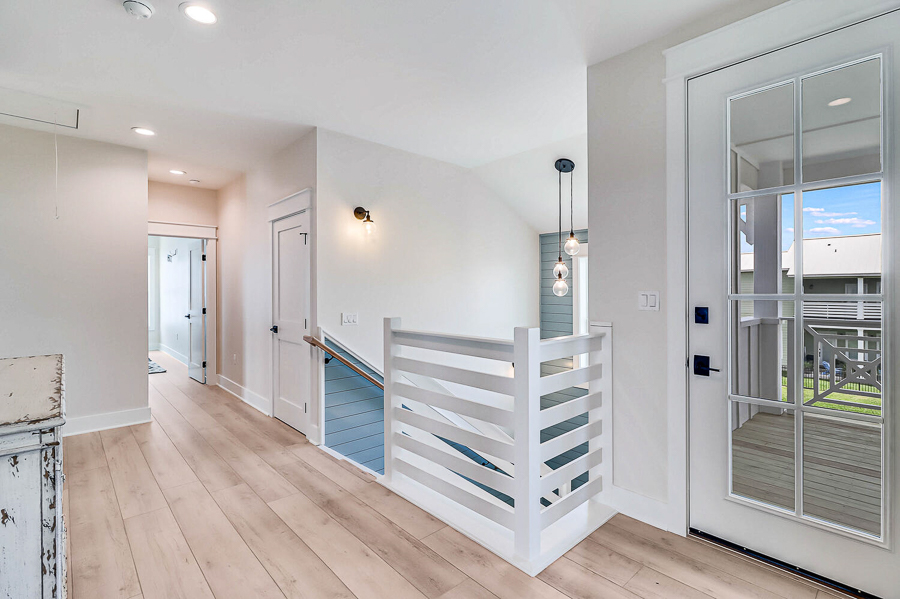
Upstairs hallway with a white staircase railing, wide-plank light wood flooring, cluster pendant lights, wall sconces, and a full-view glass door leading to a covered porch.
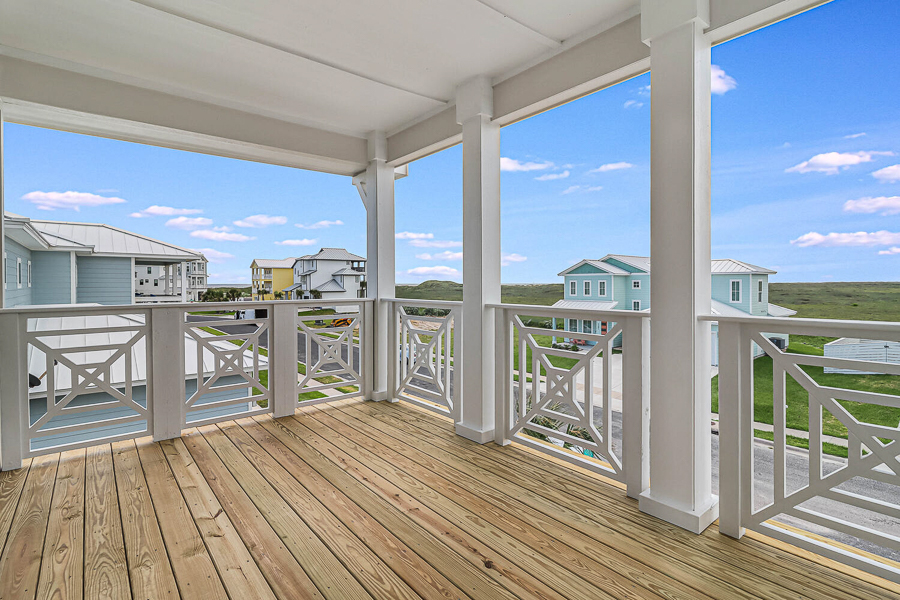
Covered second-floor porch with wood decking, decorative crisscross railings, and white columns, overlooking neighboring coastal cottages and open grassland.
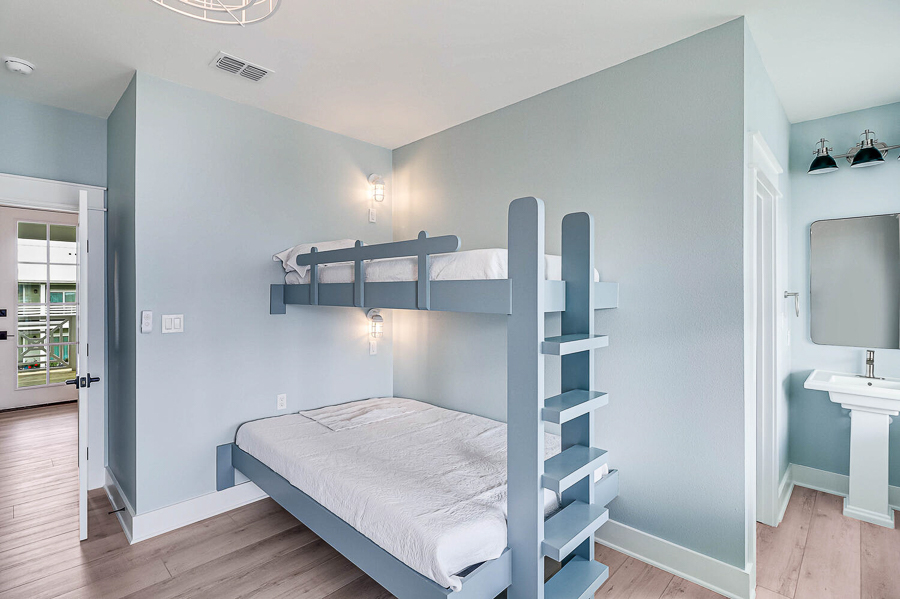
Coastal-style bedroom in blue tones with a built-in bunk bed and ladder, wood flooring, wall sconces, a glass door leading outside, and a view into an adjoining bathroom with a pedestal sink.
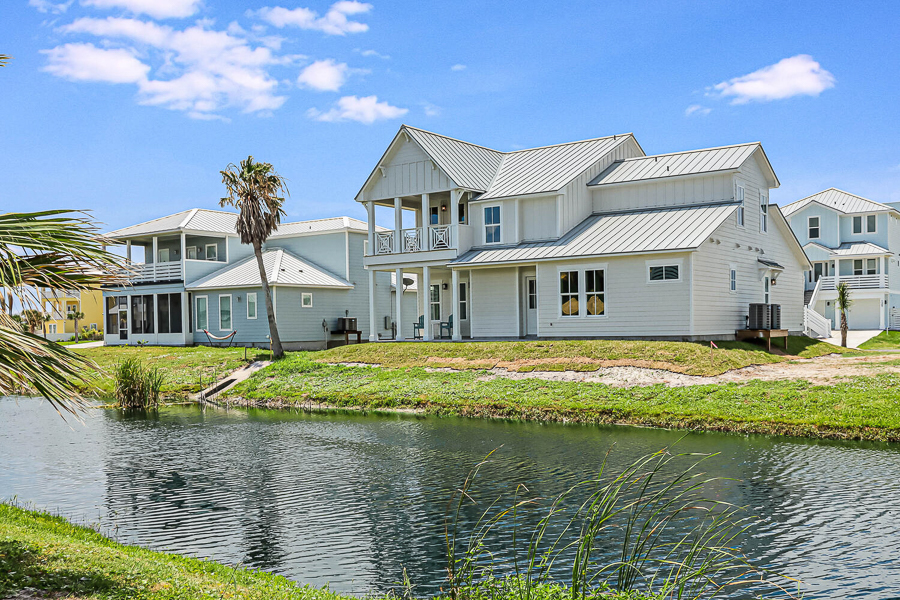
Waterfront view of a coastal home with metal gable roofs and covered porches on both levels, set along a canal with a palm tree and grassy bank in the foreground.

PO Box 1170, Port Aransas, TX 78373 | 512.637.4426 tel | info@barroncustomdesign.com

(opens in new tab) (opens in new tab) (opens in new tab)

© 2026 Barron Custom Design | All Rights Reserved | Site Design by KateOGroup, LLC