Skip to content
  • Home
  • About
  • Builder
  • Portfolio
  • News
  • Contact
BCD-Logo-2020-web

Dolphin

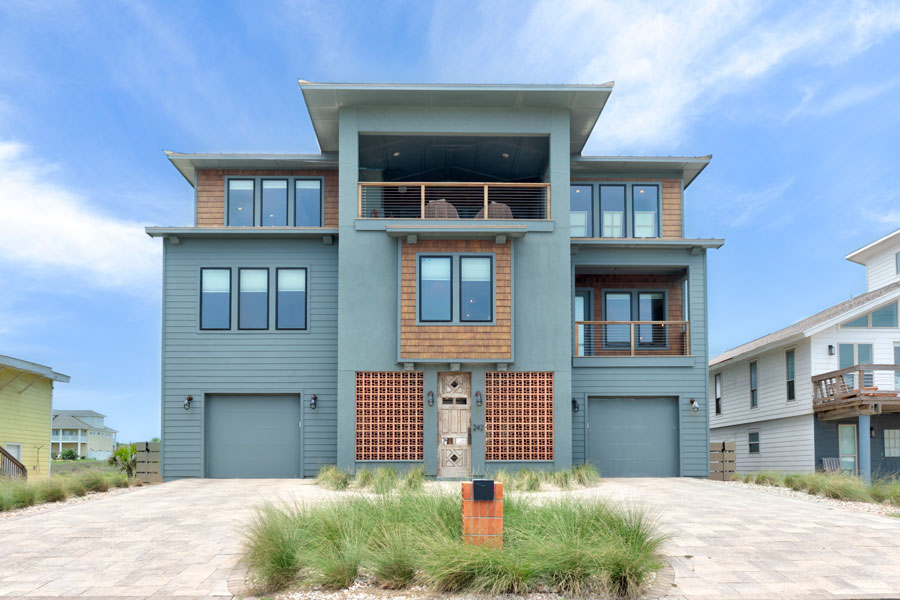
Front elevation of a three-story coastal beach house with blue-gray siding and wood accents, ground-level garage, and a paver driveway landscaped with dune grass.
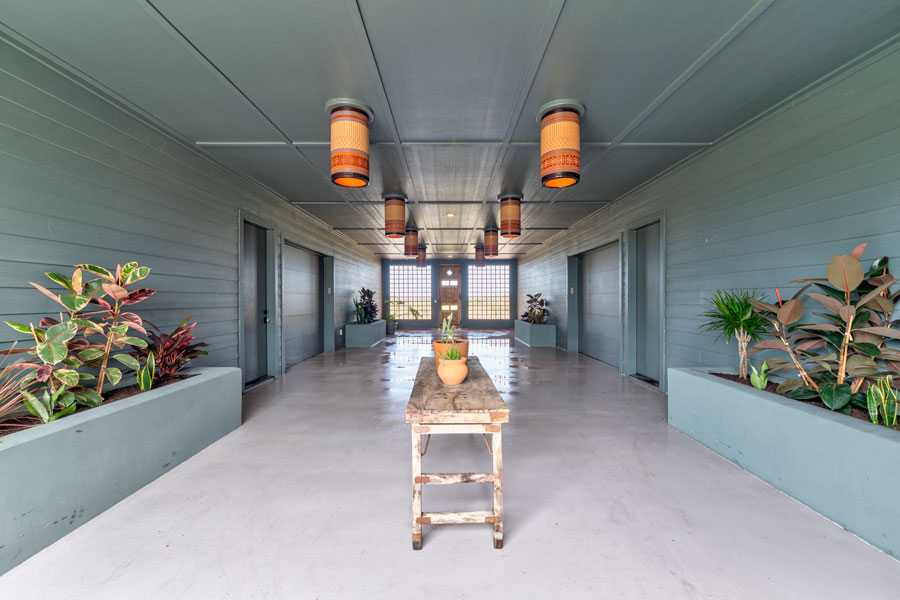
Covered ground-level breezeway beneath an elevated coastal home, with a concrete floor, potted tropical plants, cylindrical pendant lights, and a glass entry door at the far end.
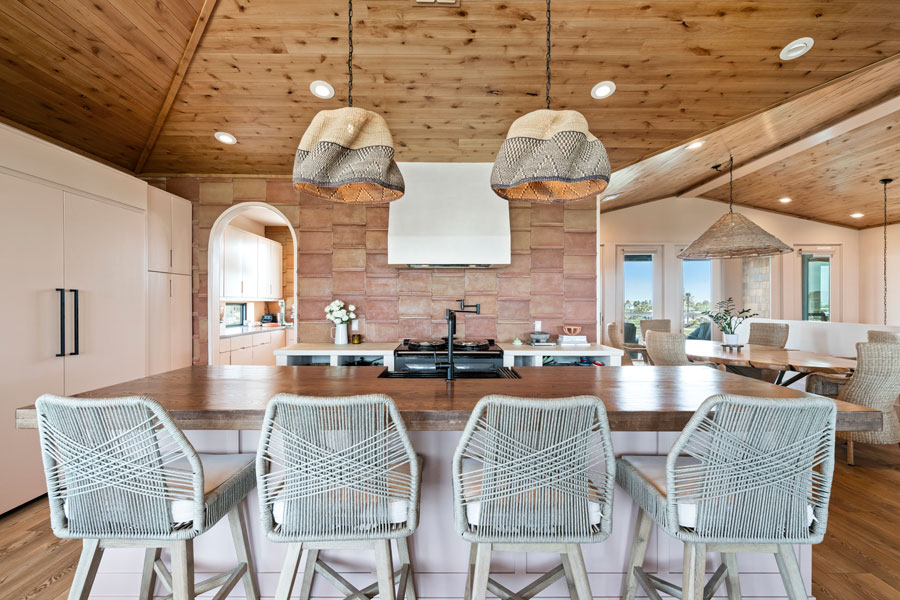
Kitchen with a large wood-topped island, woven pendant lights, textured tile backsplash, woven barstools, wood-plank ceiling, and an open dining area with a water view beyond.
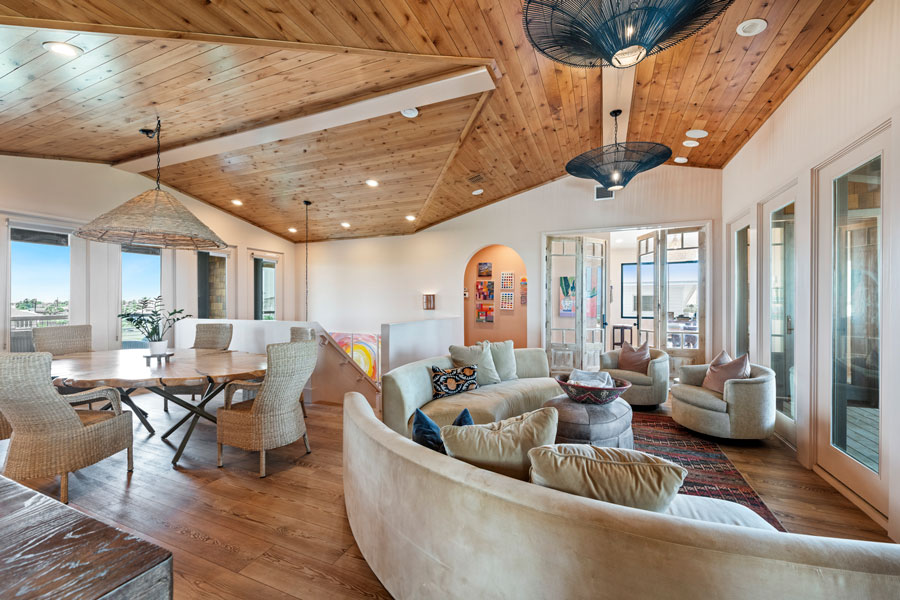
Open family room with a wood-planked ceiling, curved cream sectional sofa, woven armchairs, a round wood dining table, dramatic dark woven pendant lights, and large windows with water views.
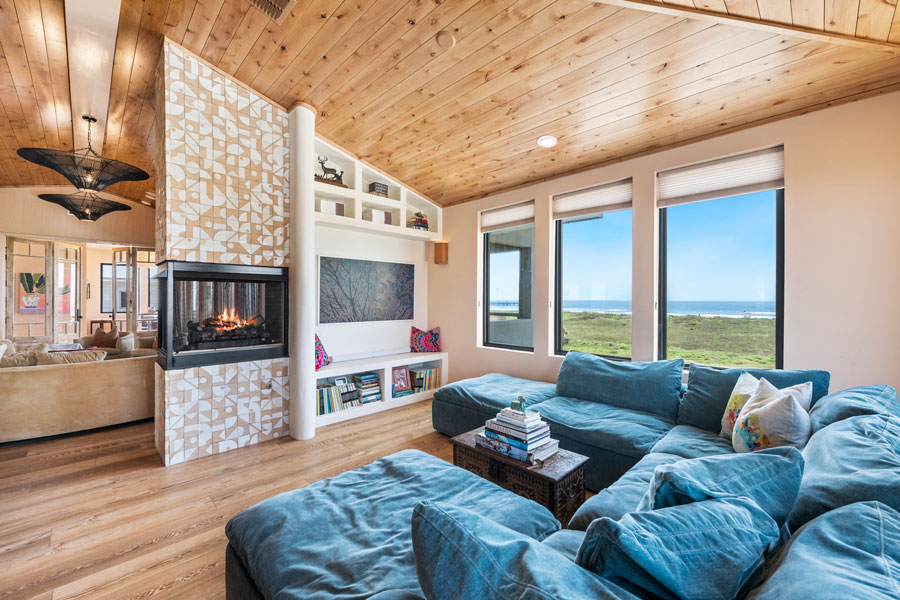
Family room with a two-sided fireplace framed by patterned tile, a plush blue sectional sofa, built-in shelving, wood-plank ceiling, and large windows overlooking the ocean and dunes.
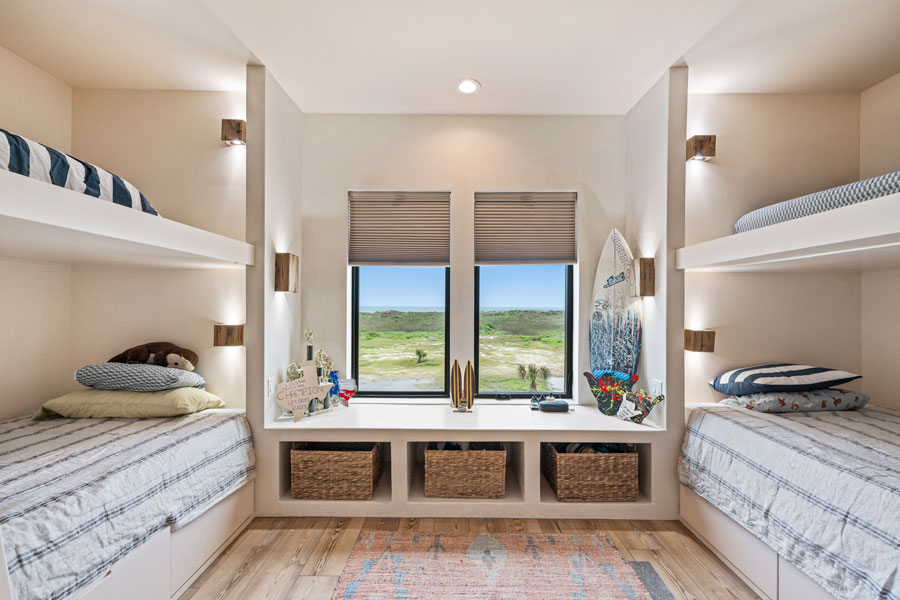
Coastal bunk room with built-in bunk beds on each side, a central window seat with storage baskets overlooking dune landscape, and a decorative surfboard leaning in the corner.
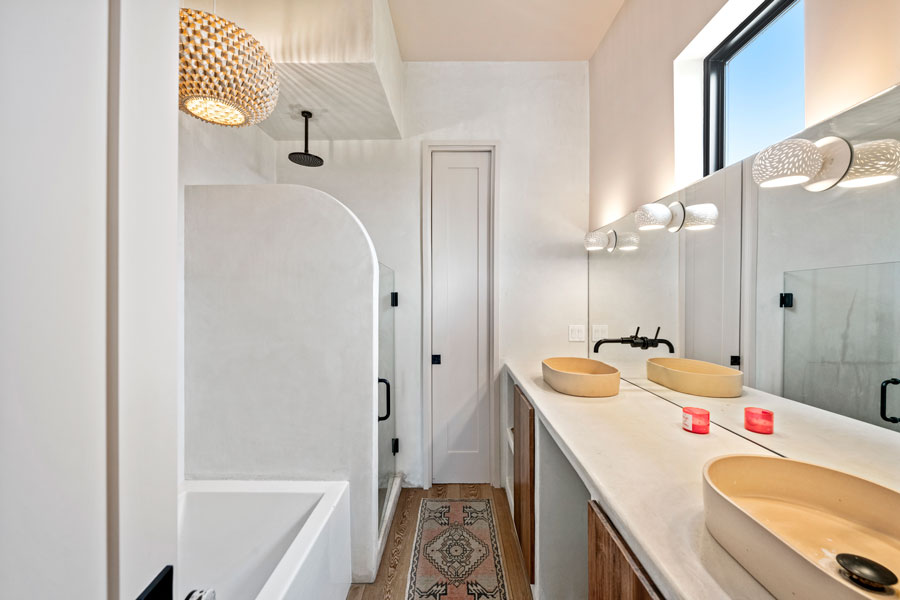
Modern bathroom with a dual oval vessel sink vanity in light wood, curved white plaster shower wall, black fixtures, and a large window for natural light.
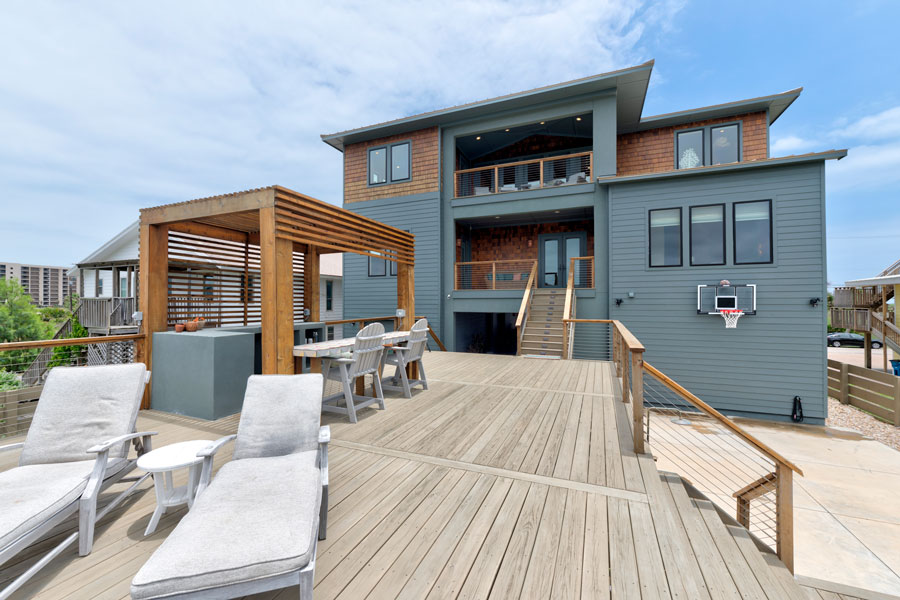
Rear elevation of a coastal home with a large elevated wood deck, pergola-covered outdoor dining area, cushioned lounge chairs, cable railings, and a basketball hoop mounted on the facade.

PO Box 1170, Port Aransas, TX 78373 | 512.637.4426 tel | info@barroncustomdesign.com

© 2026 Barron Custom Design | All Rights Reserved | Site Design by KateOGroup, LLC