Skip to content
  • Home
  • About
  • Builder
  • Portfolio
  • News
  • Contact
BCD-Logo-2020-web

Matthews 1

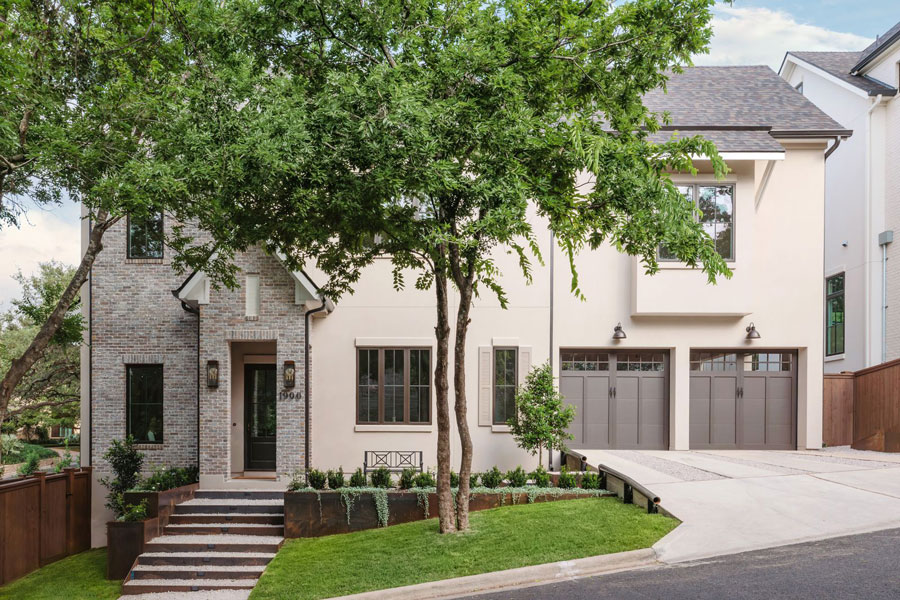
Front elevation of a two-story brick and stucco home with paneled garage doors, a landscaped entry with steps, mature trees, and a paved driveway.
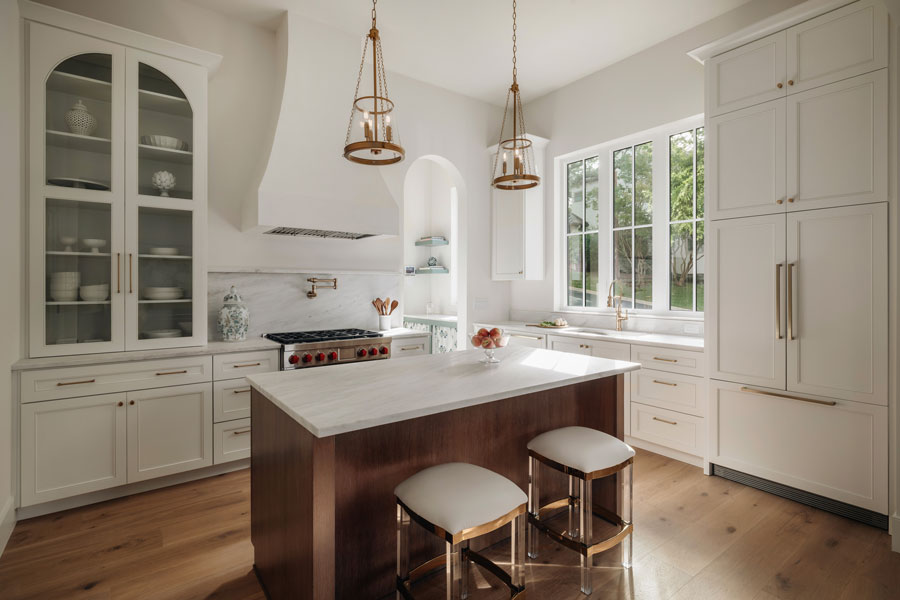
Kitchen with cream cabinetry, a glass-front display cabinet, a wood-toned island with cushioned counter stools, brass lantern pendant lights, and a range set within an arched niche.
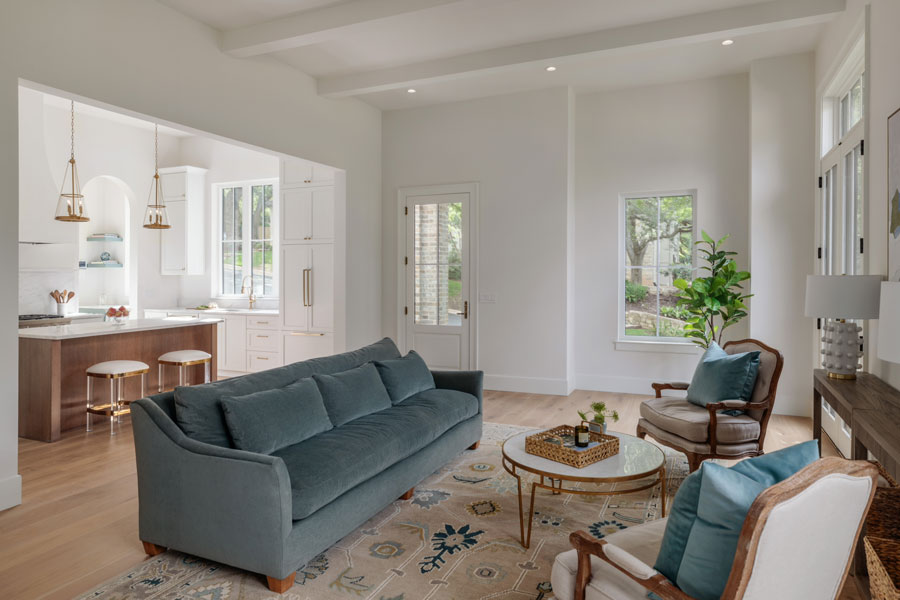
Family room with a blue upholstered sofa, a patterned area rug, a round glass coffee table, upholstered wingback chairs, and an open view into the kitchen area beyond.
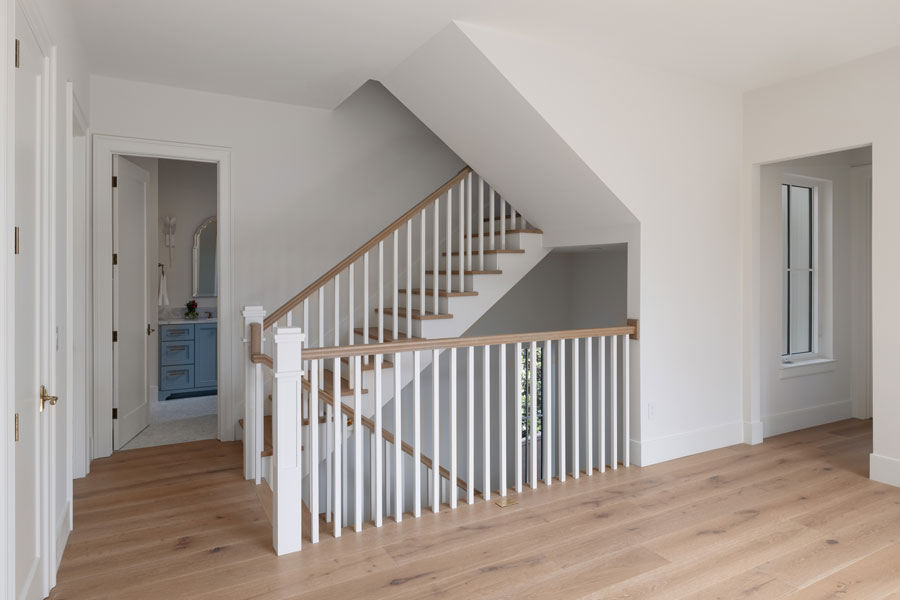
Stairwell with white painted balusters, a wood handrail, wide-plank oak flooring, and a glimpse into a bathroom with blue cabinetry nearby.
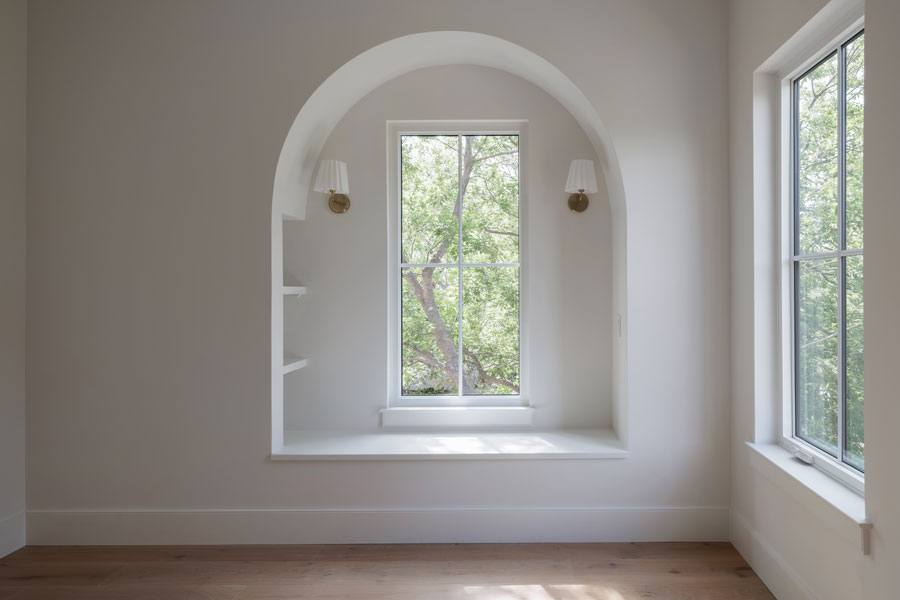
Unfurnished room featuring an arched window alcove flanked by wall sconces, tree views through the glass, and light wood flooring.

PO Box 1170, Port Aransas, TX 78373 | 512.637.4426 tel | info@barroncustomdesign.com

© 2026 Barron Custom Design | All Rights Reserved | Site Design by KateOGroup, LLC