Skip to content
  • Home
  • About
  • Builder
  • Portfolio
  • News
  • Contact
BCD-Logo-2020-web

Montclaire

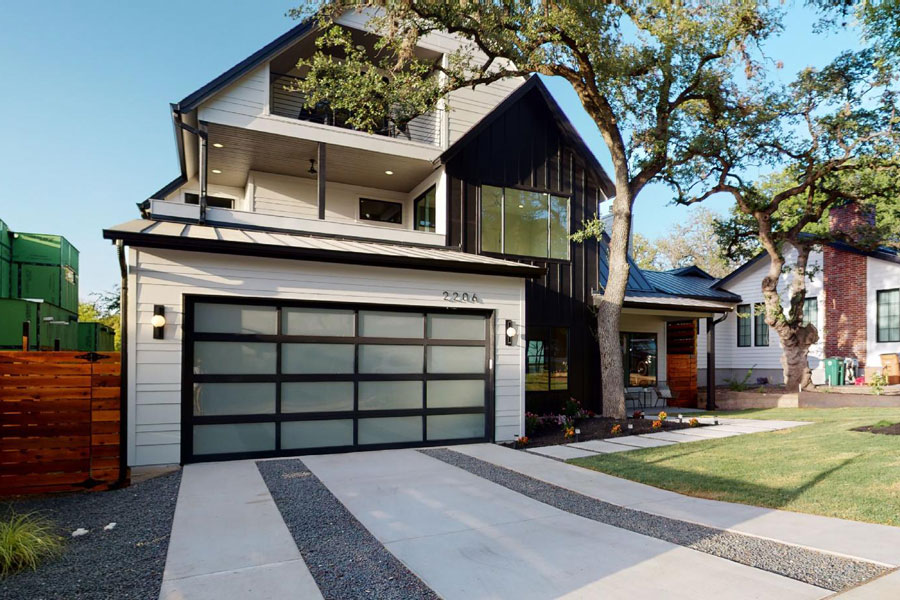
Front exterior of a modern two-story home with a glass-paneled garage door, board-and-batten and stucco siding, a second-floor balcony, a concrete strip driveway with gravel accents, and a mature oak tree.
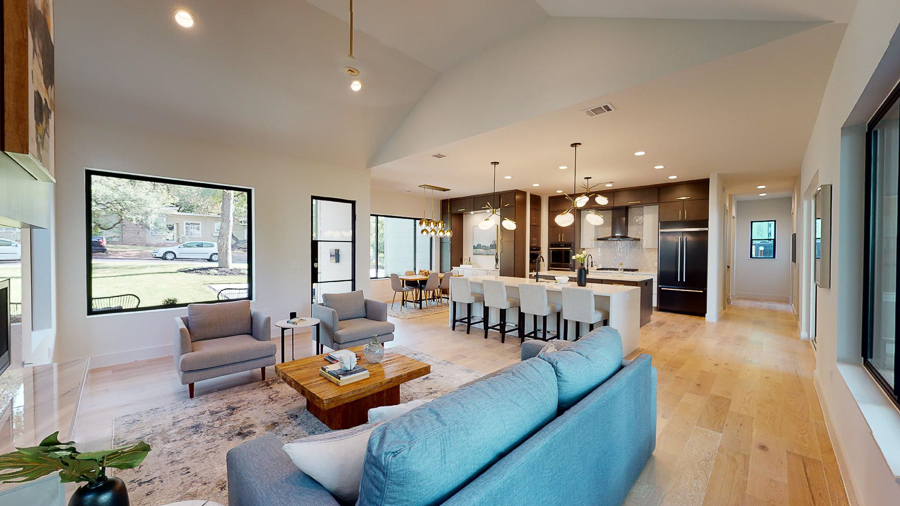
Open-concept living, dining, and kitchen space with a vaulted ceiling, a blue sofa and gray armchairs, a wood coffee table, a dark wood kitchen island, cluster pendant lights, and light wood flooring.
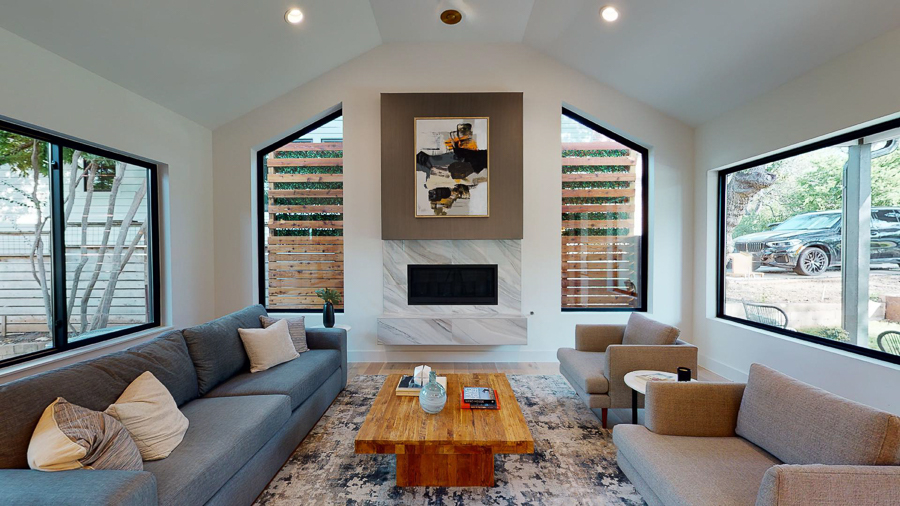
Living room with a marble fireplace surround topped by framed abstract art, gray sectional sofas, a chunky wood coffee table, a patterned area rug, and large corner windows.
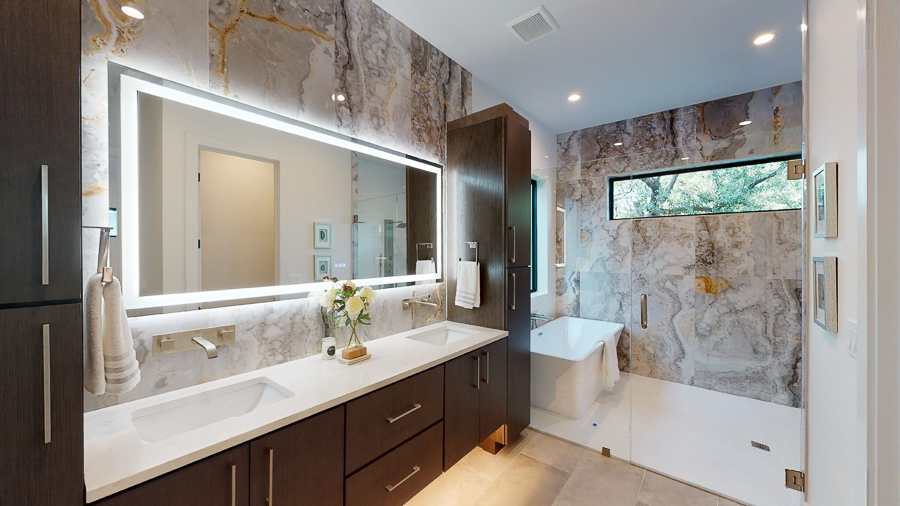
Primary bathroom with dramatic marble-slab shower walls, a dark wood double vanity with an illuminated mirror, a freestanding soaking tub, and a glass-enclosed shower.
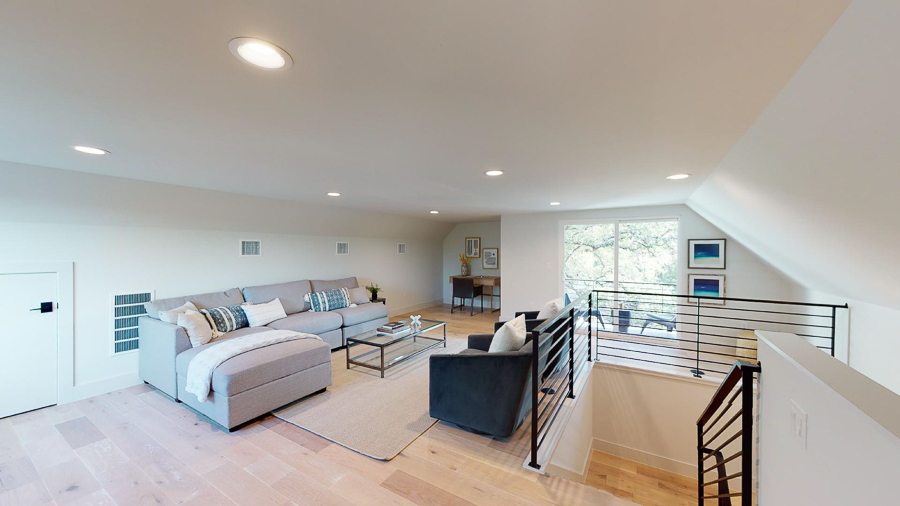
Upstairs loft landing with a sectional sofa, a small desk nook, a metal cable stair railing overlooking the level below, and light wood flooring beneath a sloped ceiling.
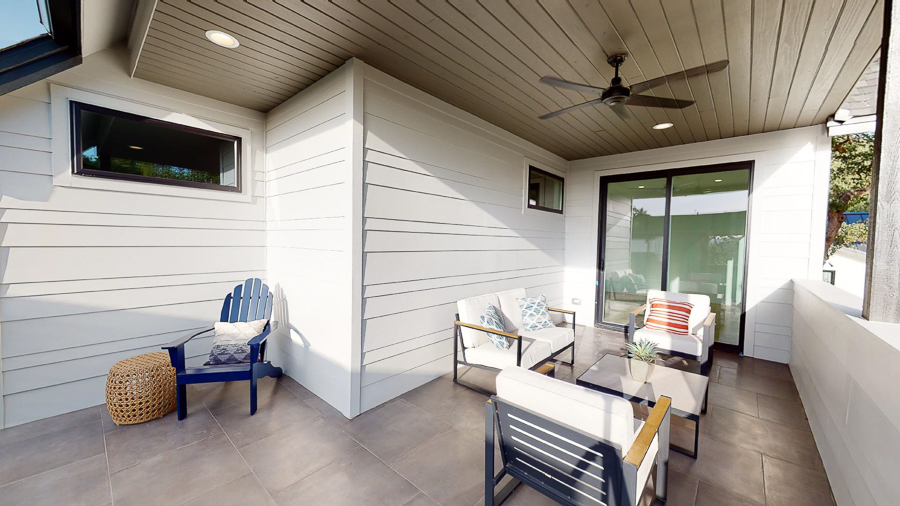
Covered outdoor patio with a wood-plank ceiling, ceiling fan, tile flooring, and casual outdoor seating including a navy accent chair, cushioned lounge chairs, and a woven pouf.
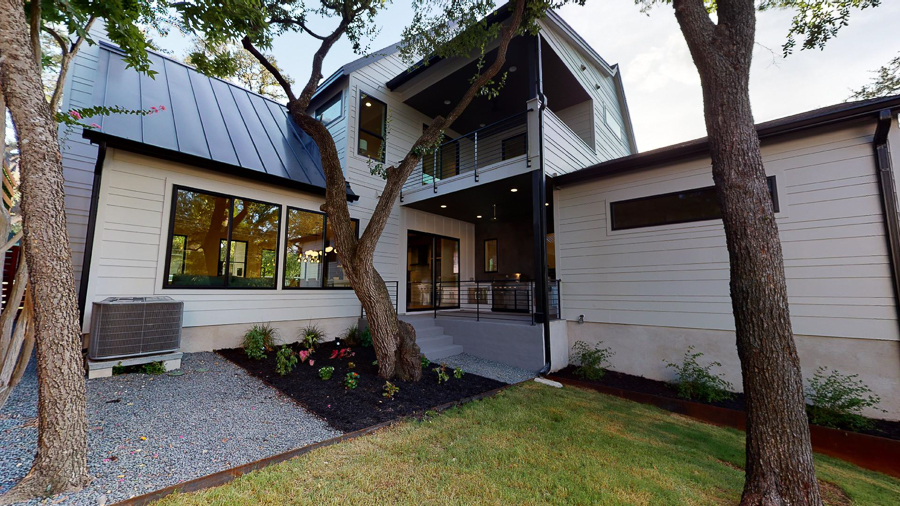
Modern home exterior at dusk with a dark metal shed roof, board-and-batten siding, an upper-level balcony with cable railing, and mature trees beside a gravel side yard.

PO Box 1170, Port Aransas, TX 78373 | 512.637.4426 tel | info@barroncustomdesign.com

(opens in new tab) (opens in new tab) (opens in new tab)

© 2026 Barron Custom Design | All Rights Reserved | Site Design by KateOGroup, LLC