
Skip to content
  • Home
  • About
  • Builder
  • Portfolio
  • News
  • Contact
BCD-Logo-2020-web

Tether

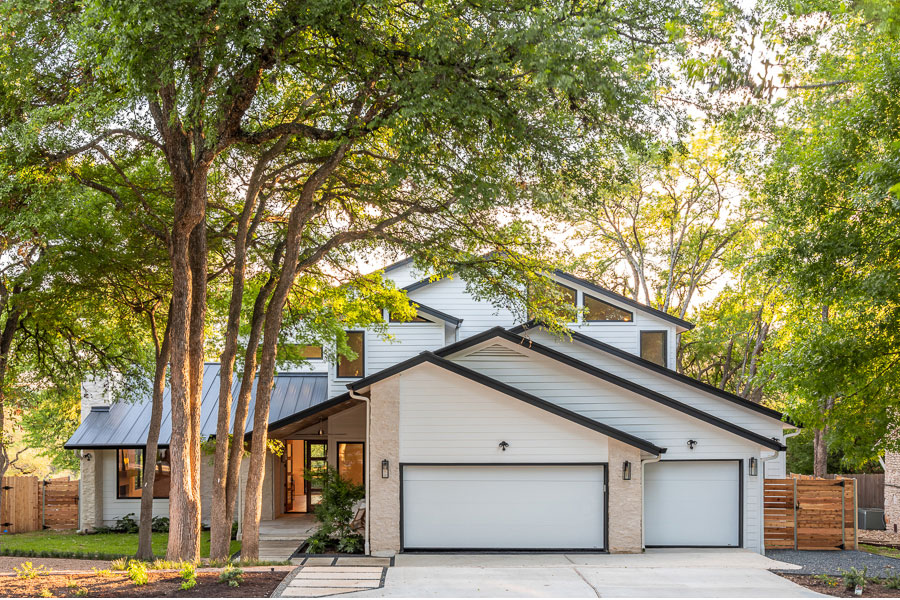
Front exterior of a modern farmhouse home nestled among mature trees, featuring a steep metal-accented gabled roof, white siding with stone veneer, two garage doors, and a paved walkway.
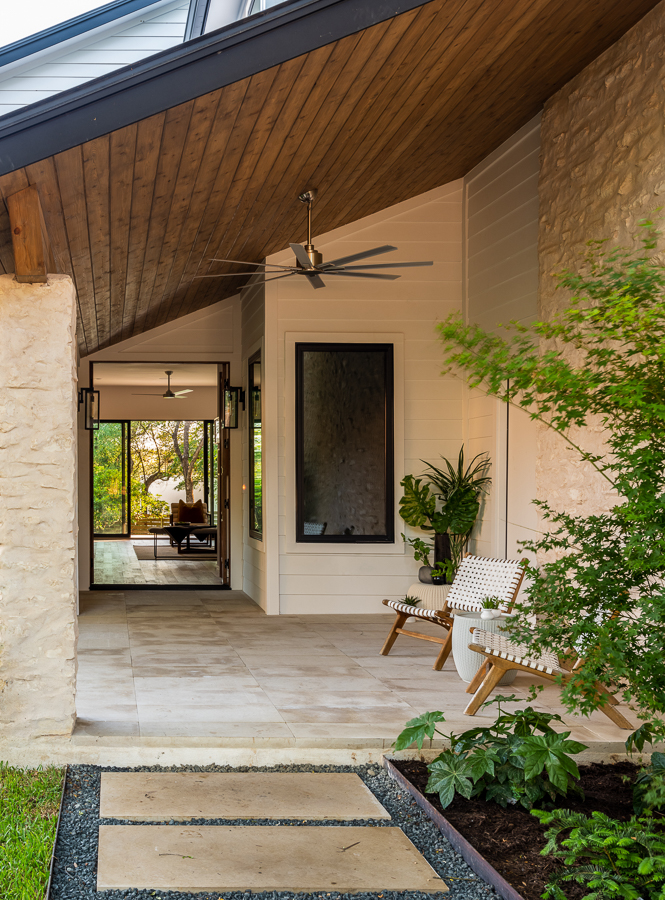
Covered entry porch with a vaulted wood-plank ceiling, a large ceiling fan, stone and stucco accent walls, woven lounge chairs, a stepping-stone pathway, and lush greenery leading to the glass front door.
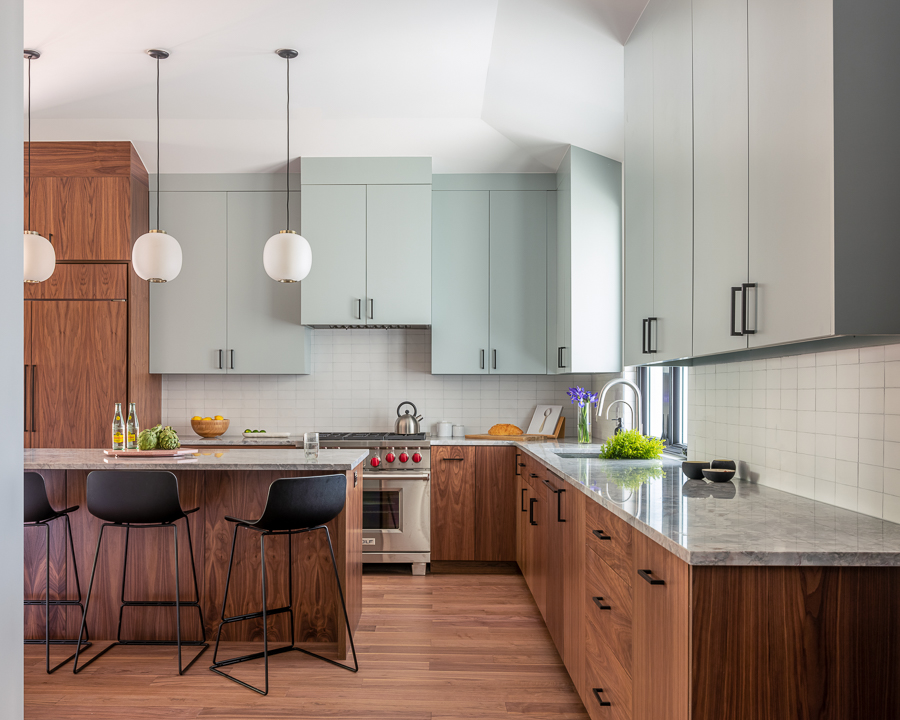
Kitchen with sage green upper cabinets, walnut wood lower cabinetry, a gray granite countertop, globe pendant lights, black counter stools, and a professional range.
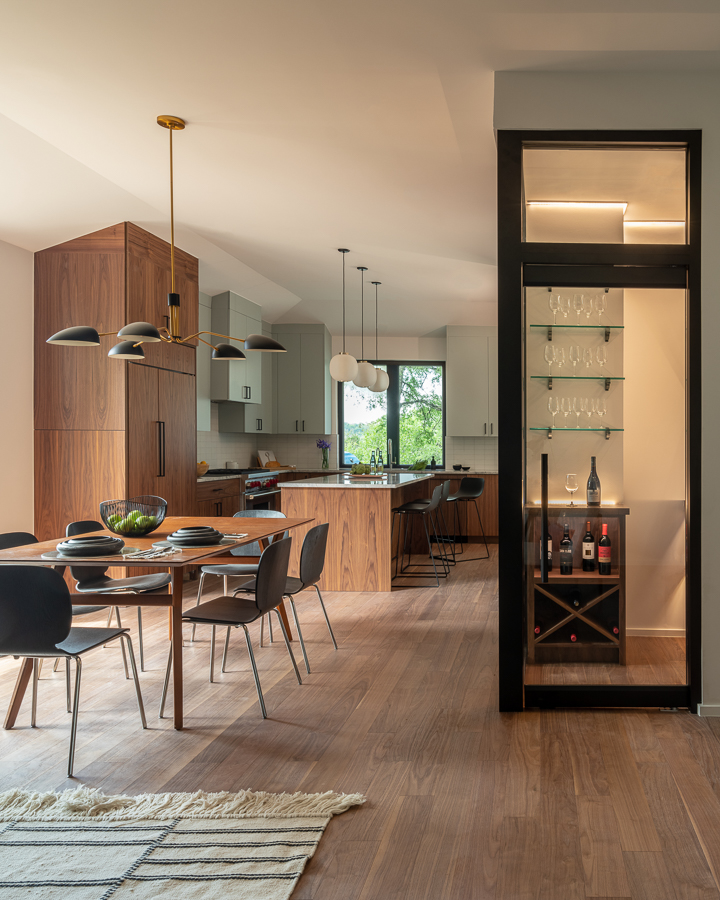
Open dining and kitchen area with a wood dining table and black chairs, a built-in glass-front wine and bar cabinet, cluster pendant lights, wood cabinetry, and light wood flooring.
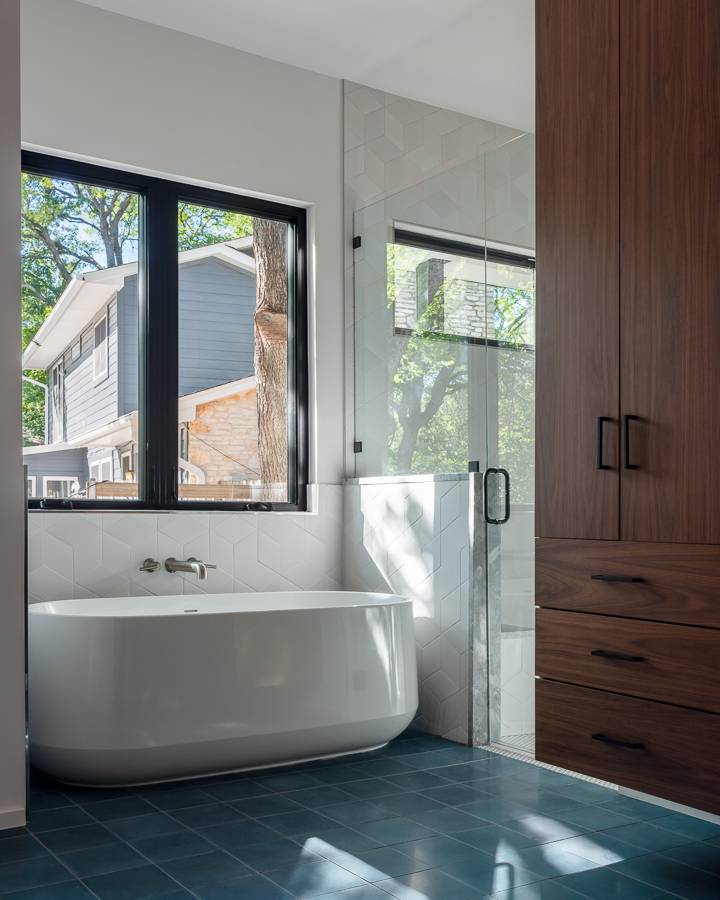
Bathroom with dark blue hexagonal floor tile, a freestanding oval soaking tub near a black-framed window, a glass-enclosed shower, and a tall wood storage cabinet.
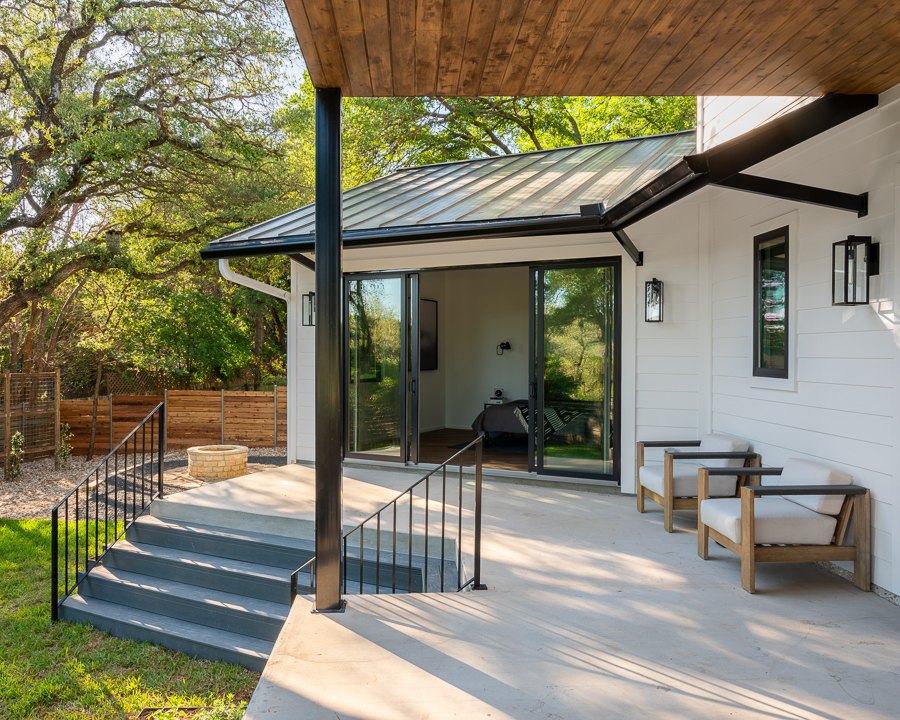
Ground-level covered patio with a wood-plank ceiling, a metal shed roof, steps leading down to a concrete patio, wood lounge chairs, a fire pit area, and a wood privacy fence with tree cover.
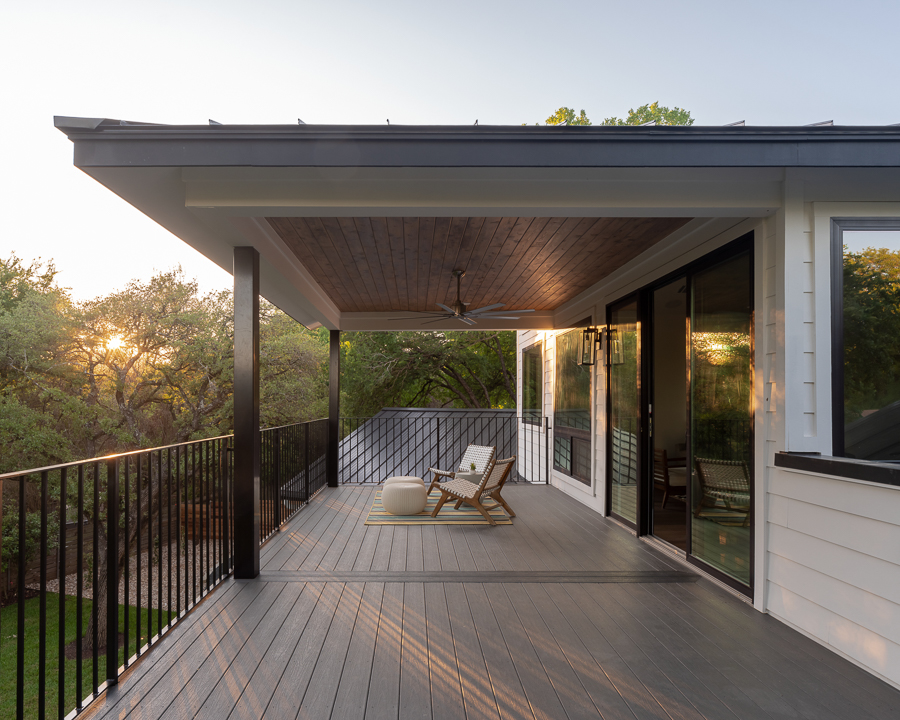
Covered upper-level deck at sunset with a wood-plank ceiling, ceiling fan, metal railing, a wood lounge chair with a woven pouf, and tree-lined views beyond the glass sliding doors.
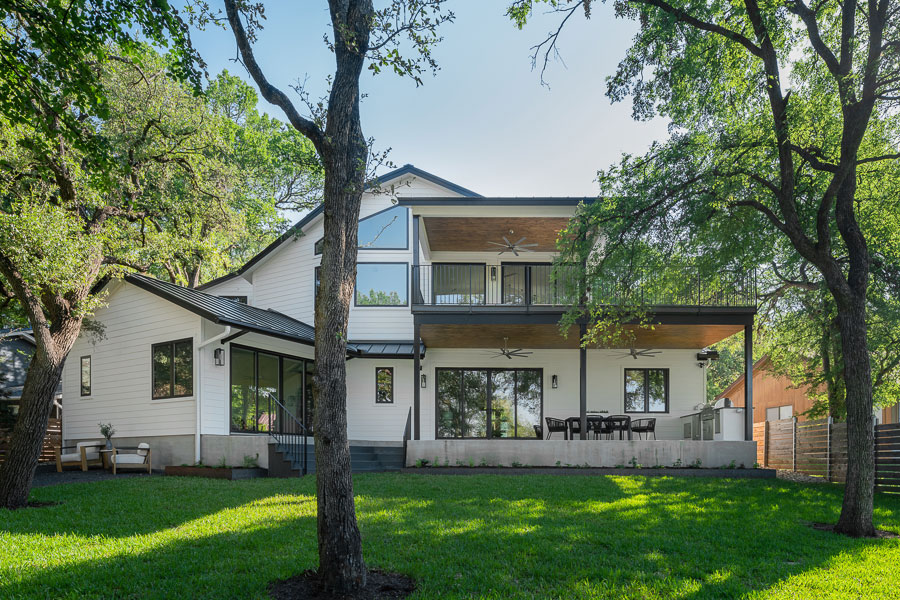
Rear exterior with a covered upper-floor balcony, black-framed windows, an outdoor dining area below, a spacious lawn shaded by mature oak trees, and a wood privacy fence.

PO Box 1170, Port Aransas, TX 78373 | 512.637.4426 tel | info@barroncustomdesign.com

© 2026 Barron Custom Design | All Rights Reserved | Site Design by KateOGroup, LLC